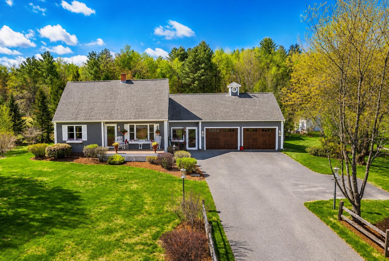
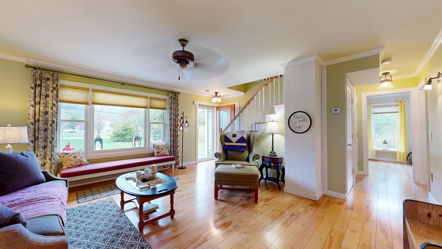
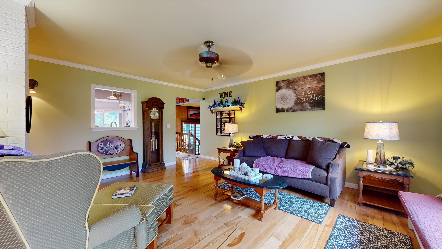
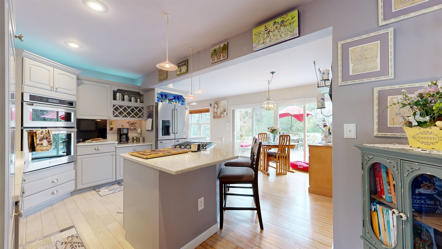
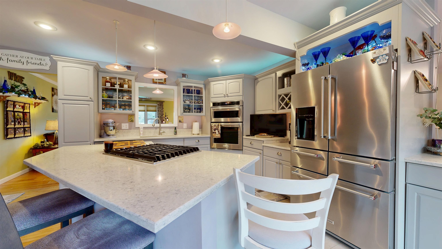
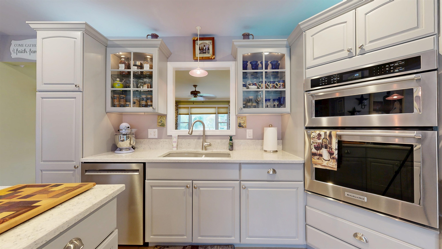
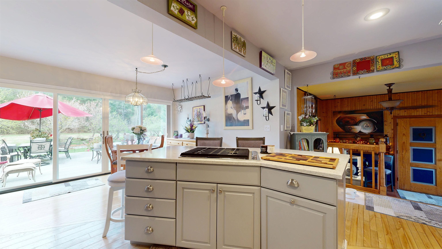
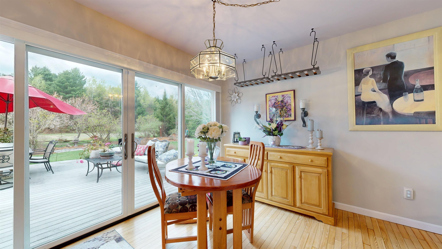
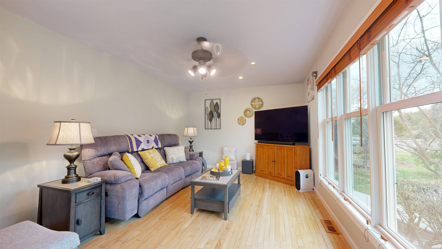
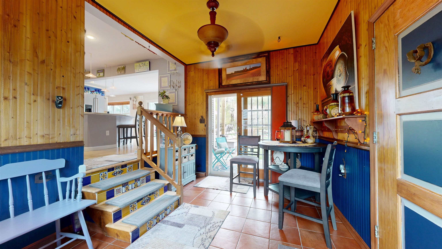
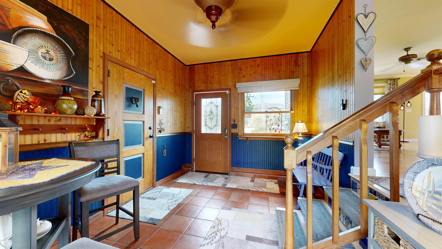
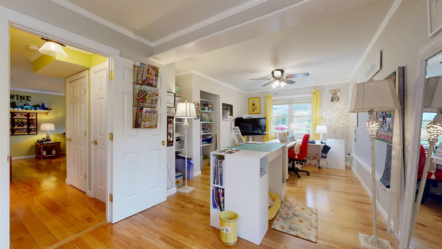
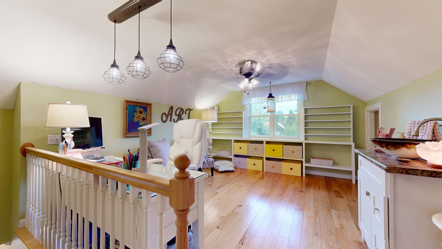
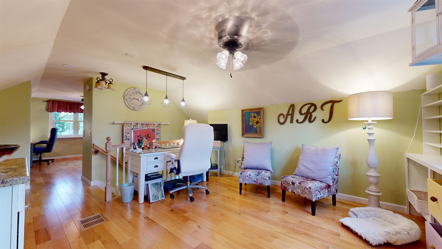
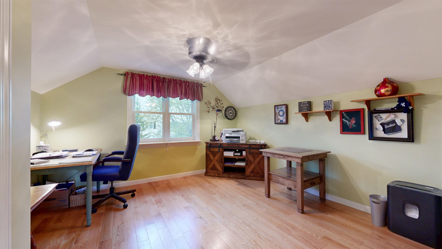
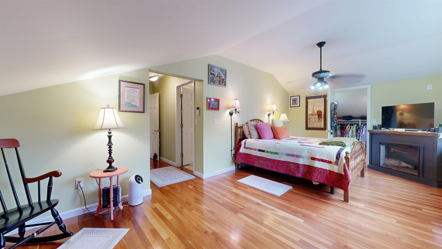
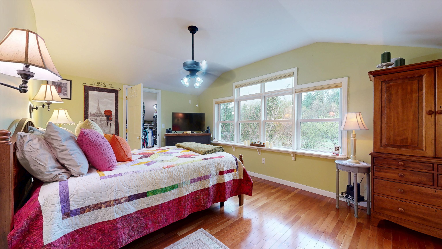
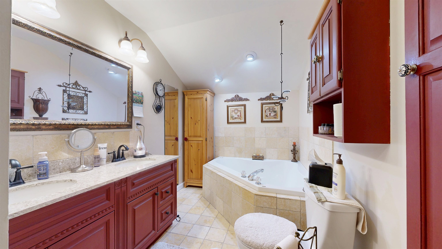
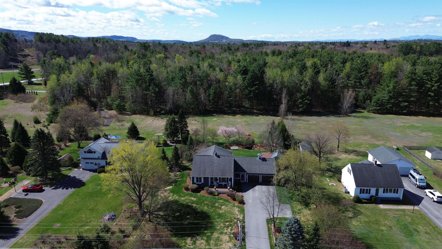
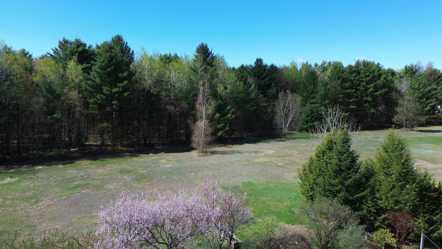
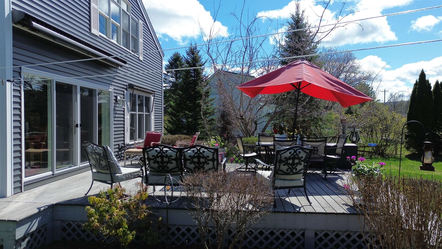
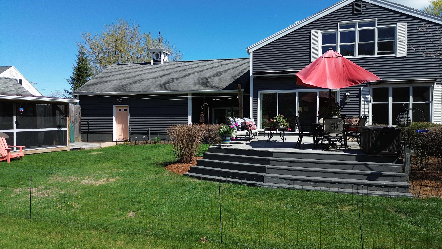
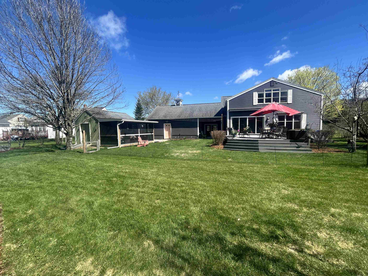
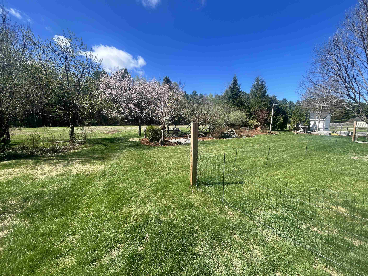
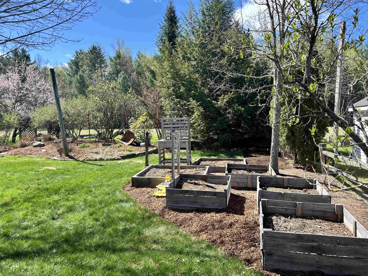
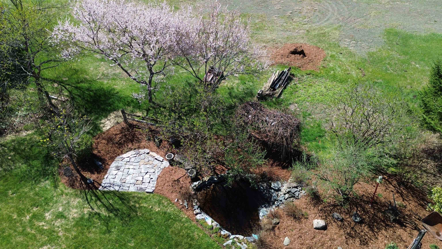
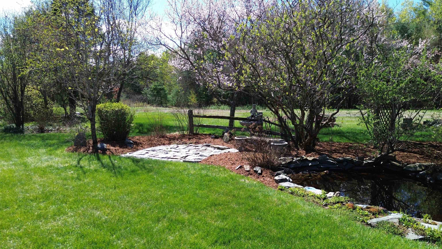
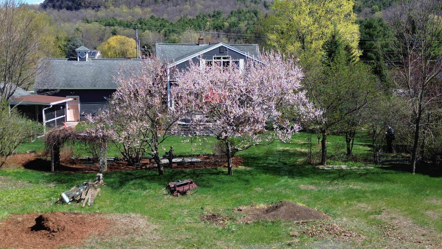
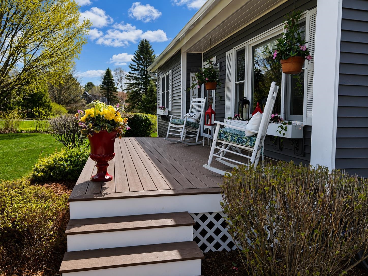
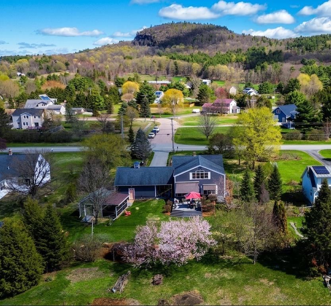
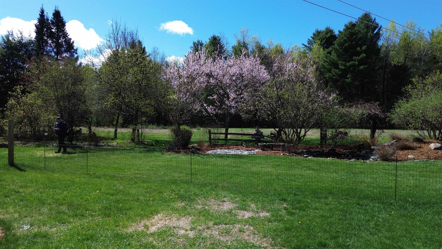
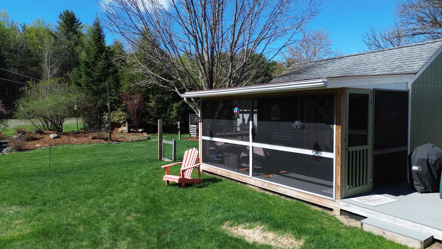
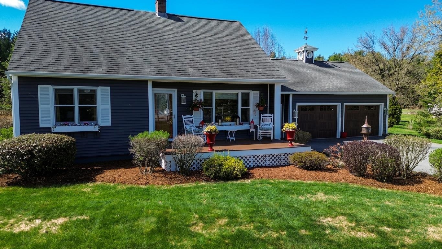
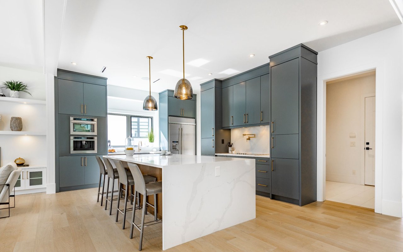
Imagine yourself in this beautifully remodeled and meticulously maintained home, thoughtfully designed with space and comfort in mind. A welcoming mudroom entry leads into a standout kitchen featuring high-end appliances, quality cabinetry, and stylish countertops that feel straight out of a showroom. Enjoy meals with a view of the beautifully landscaped backyard or unwind in the peaceful family room overlooking the expansive deckperfect for entertaining or relaxing. The main level also offers a spacious bedroom and a 3/4 bath, providing flexibility for guests or one-level living. The inviting living room showcases views of the well-designed front yard. Upstairs, the generous primary suite features a walk-in closet and a beautifully tiled full bath. An additional bedroom and a versatile den or office complete the second floor, offering comfortable and flexible living space. Quality upgrades throughout include central air, Marvin windows, and Hunter Douglas window coverings, all reflecting careful attention to detail. The oversized two-car garage offers convenient access to the deck, along with a garden shed and a charming screened porch. Outside, enjoy a private oasis with mature fruit trees, lush gardens, and a tranquil garden pool with waterfall feature. Abutting common land provides additional space to explore and enhances the home's sense of privacy. Ideally located just 25-30 minutes to The University of Vermont Medical Center and Burlington, 10-15 minutes to Northwestern Medical Center, and only 30 minutes to some of Vermont's amazing skiing and year-round recreation.