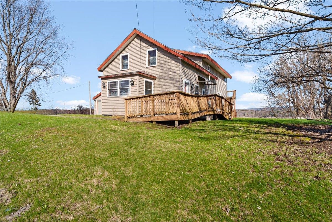
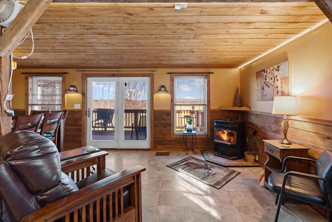
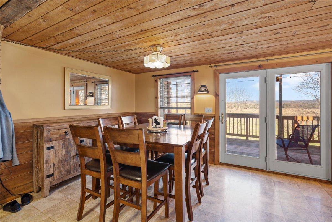
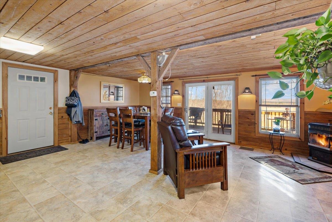
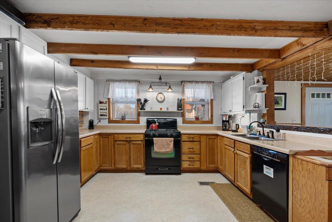
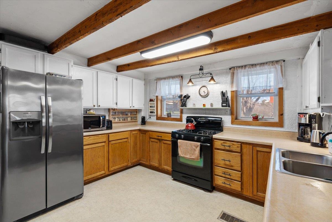
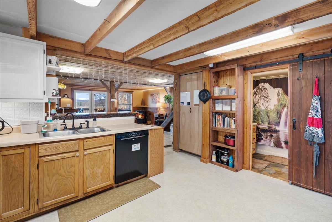
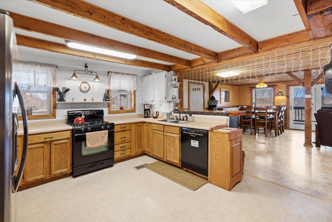
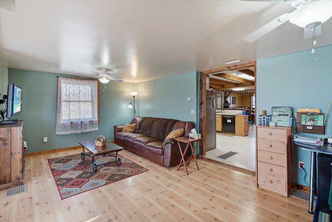
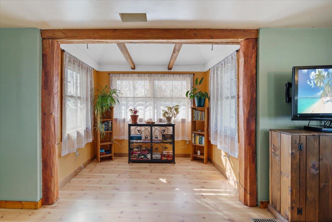
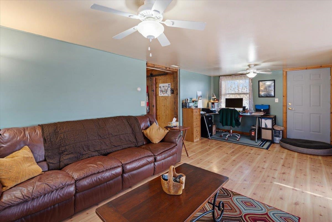
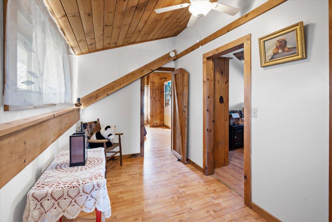
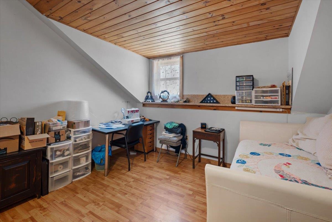
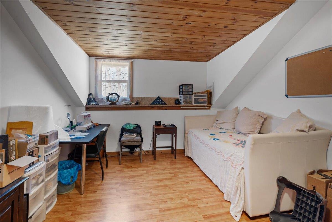
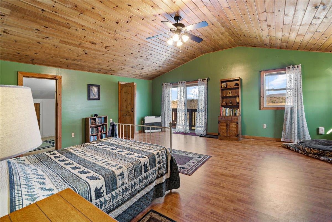
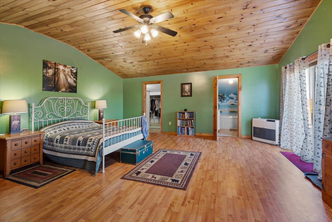
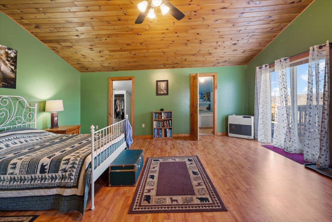
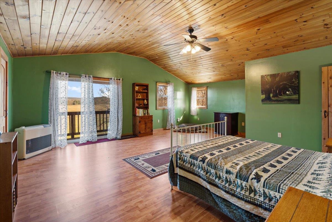
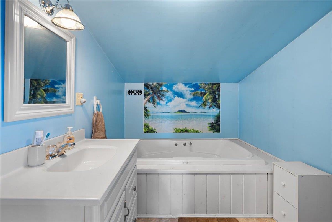
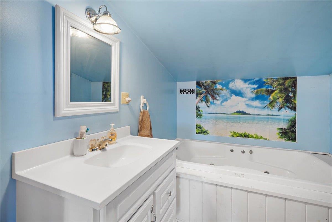
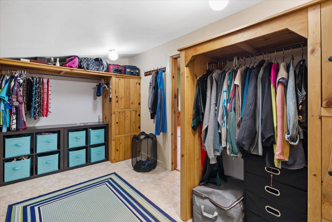
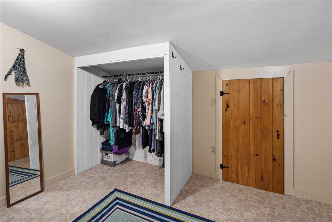
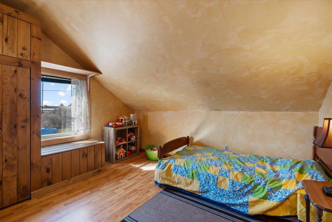
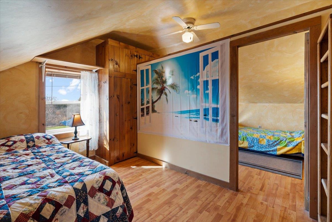
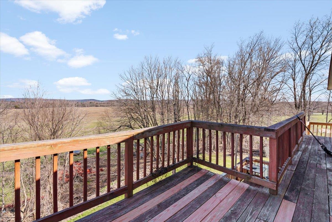
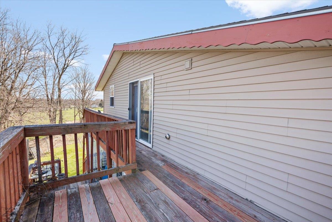
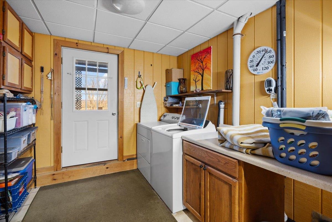
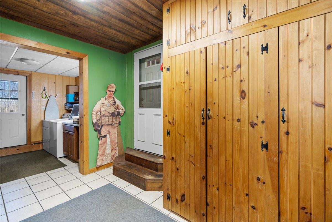
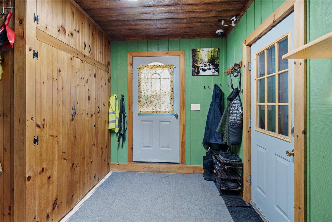
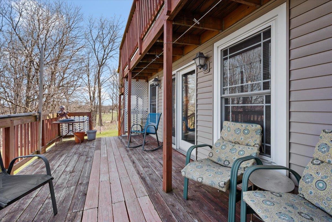
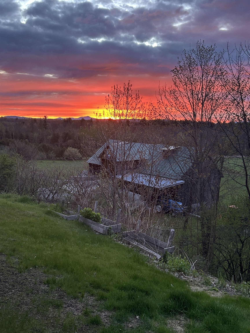
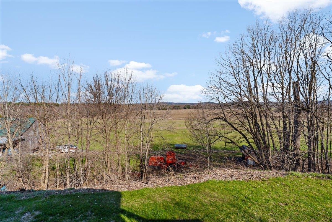
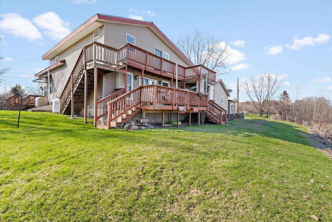
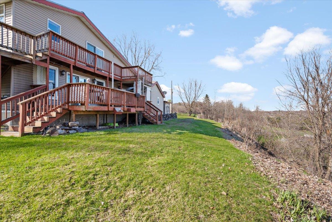
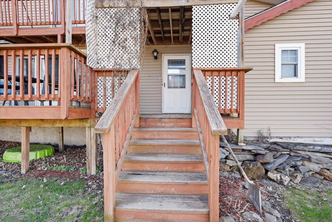
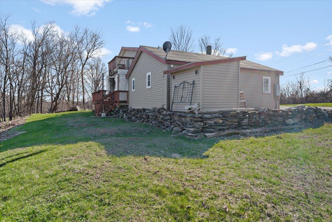
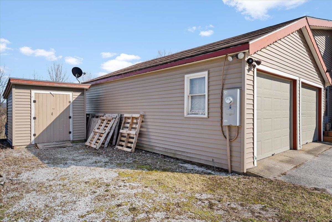
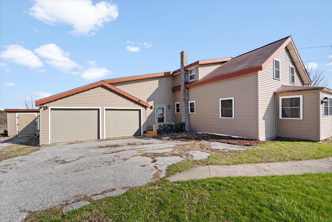
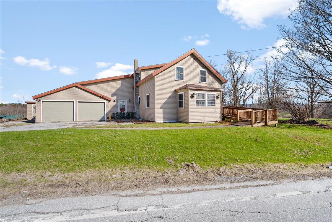
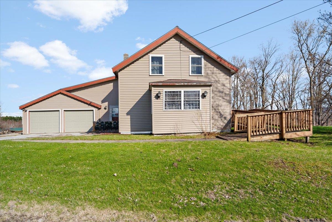
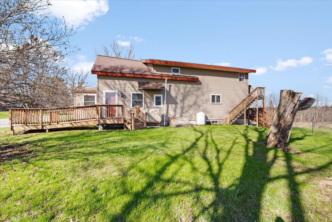
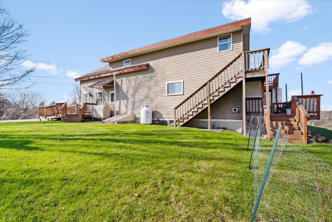
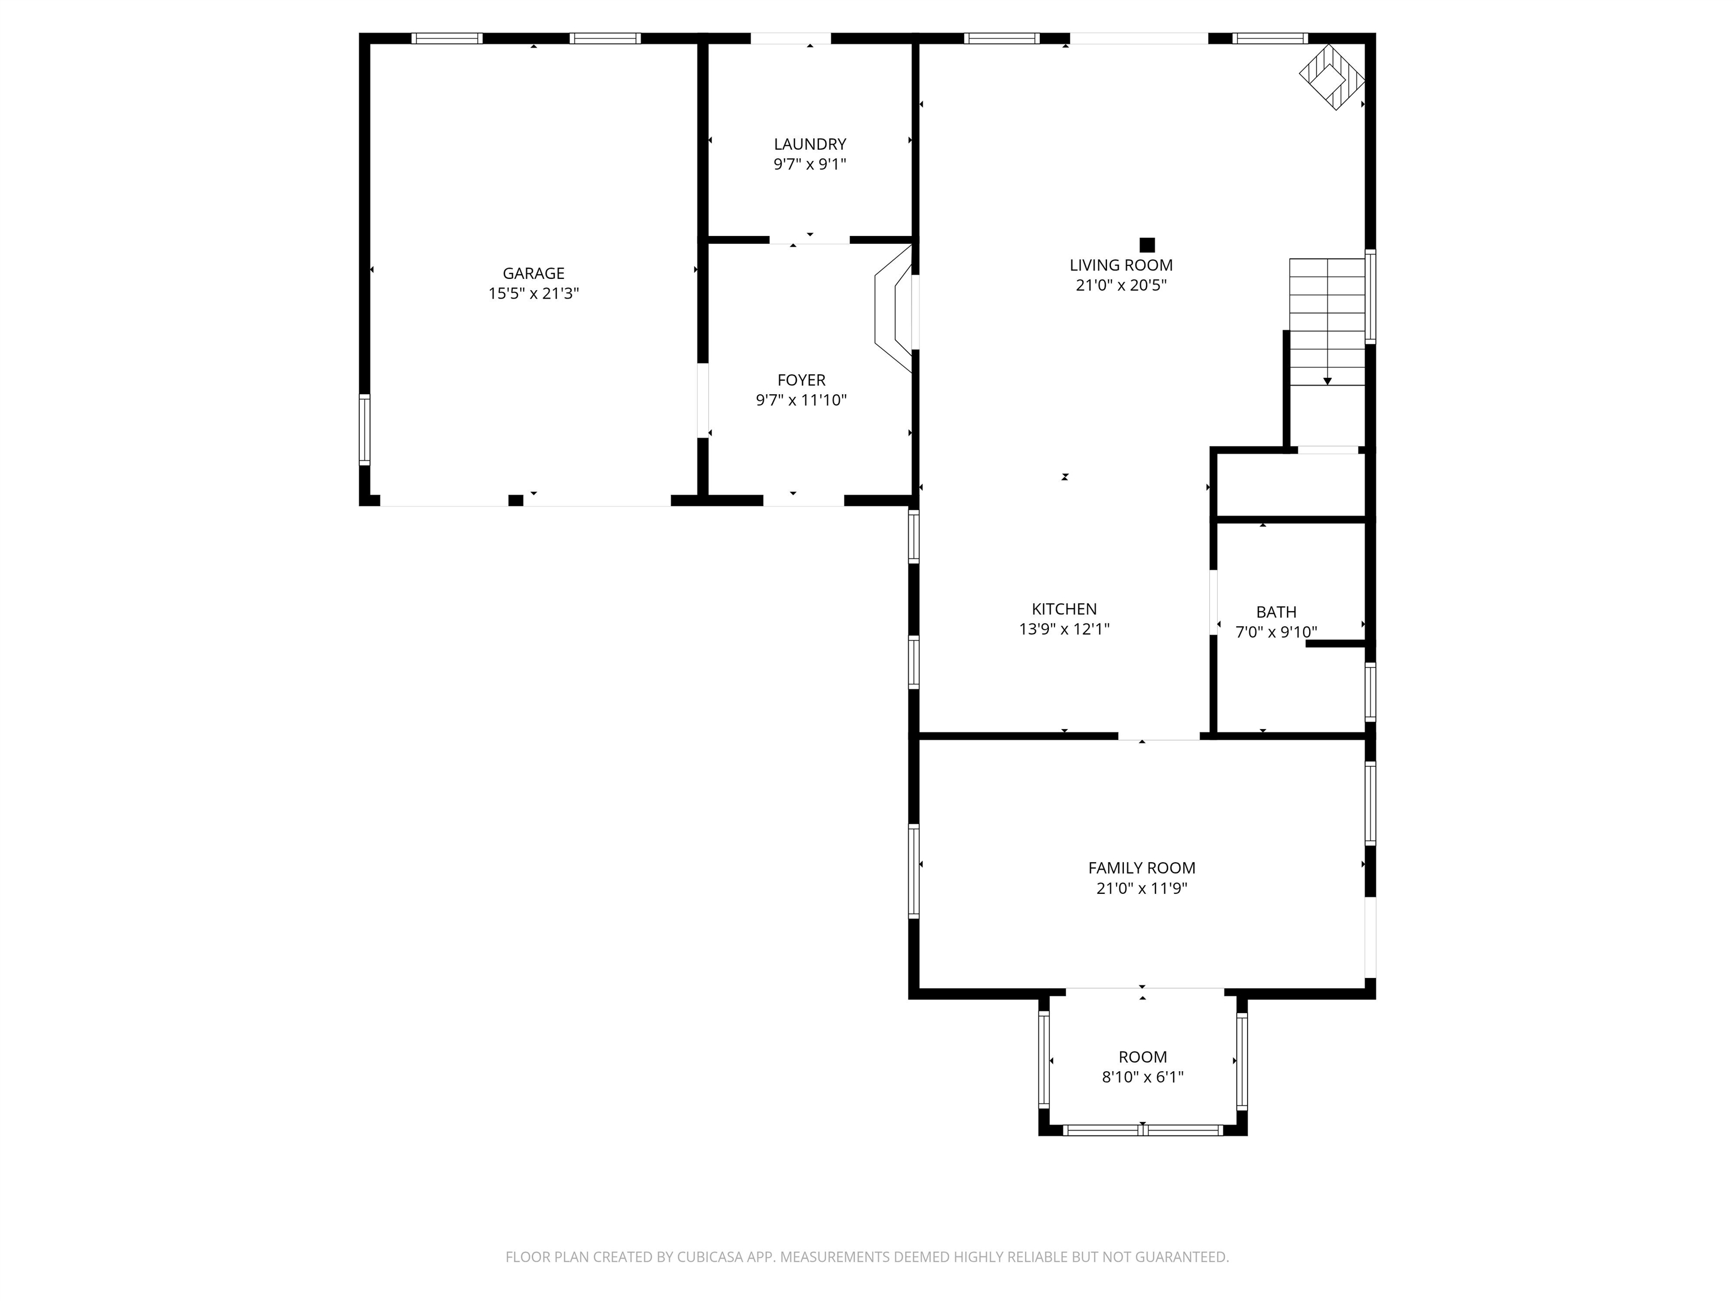
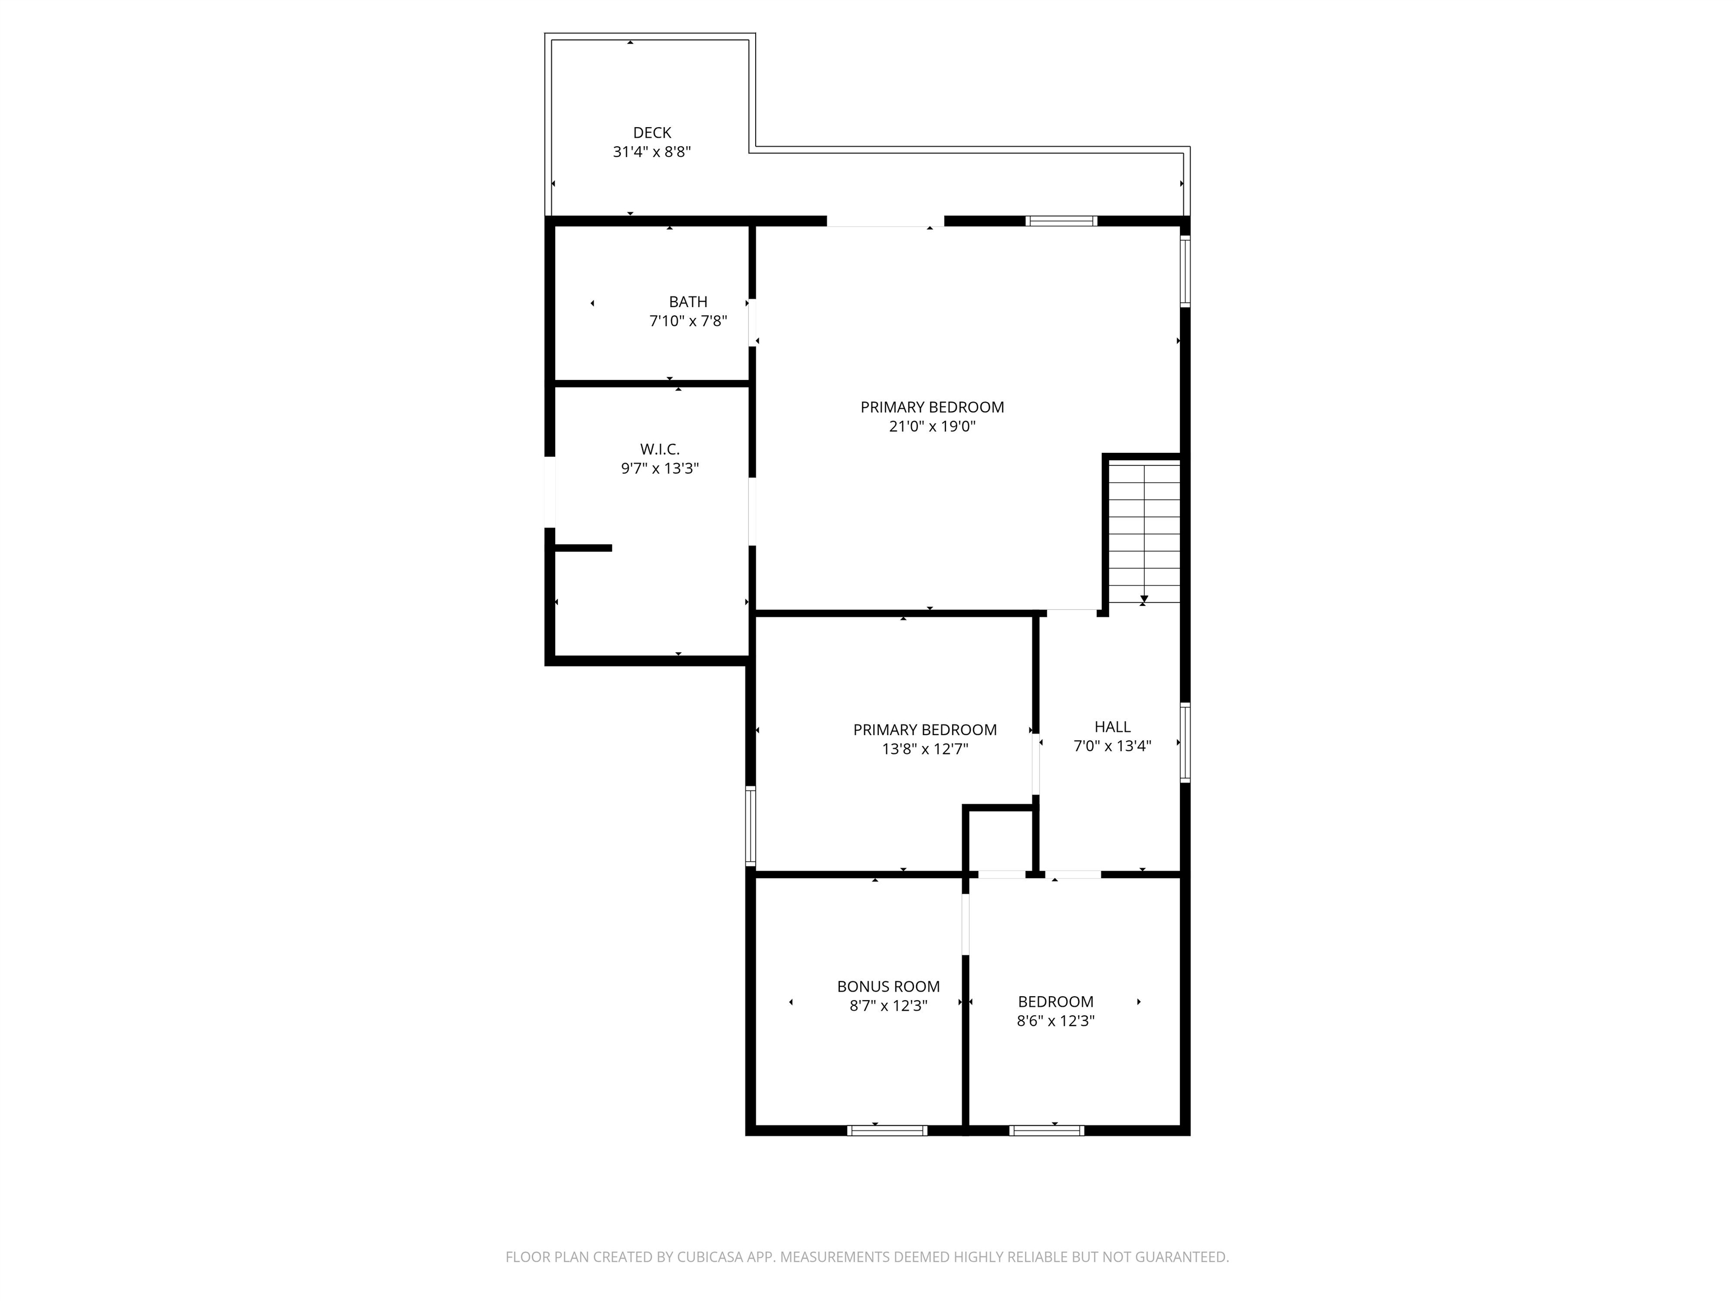
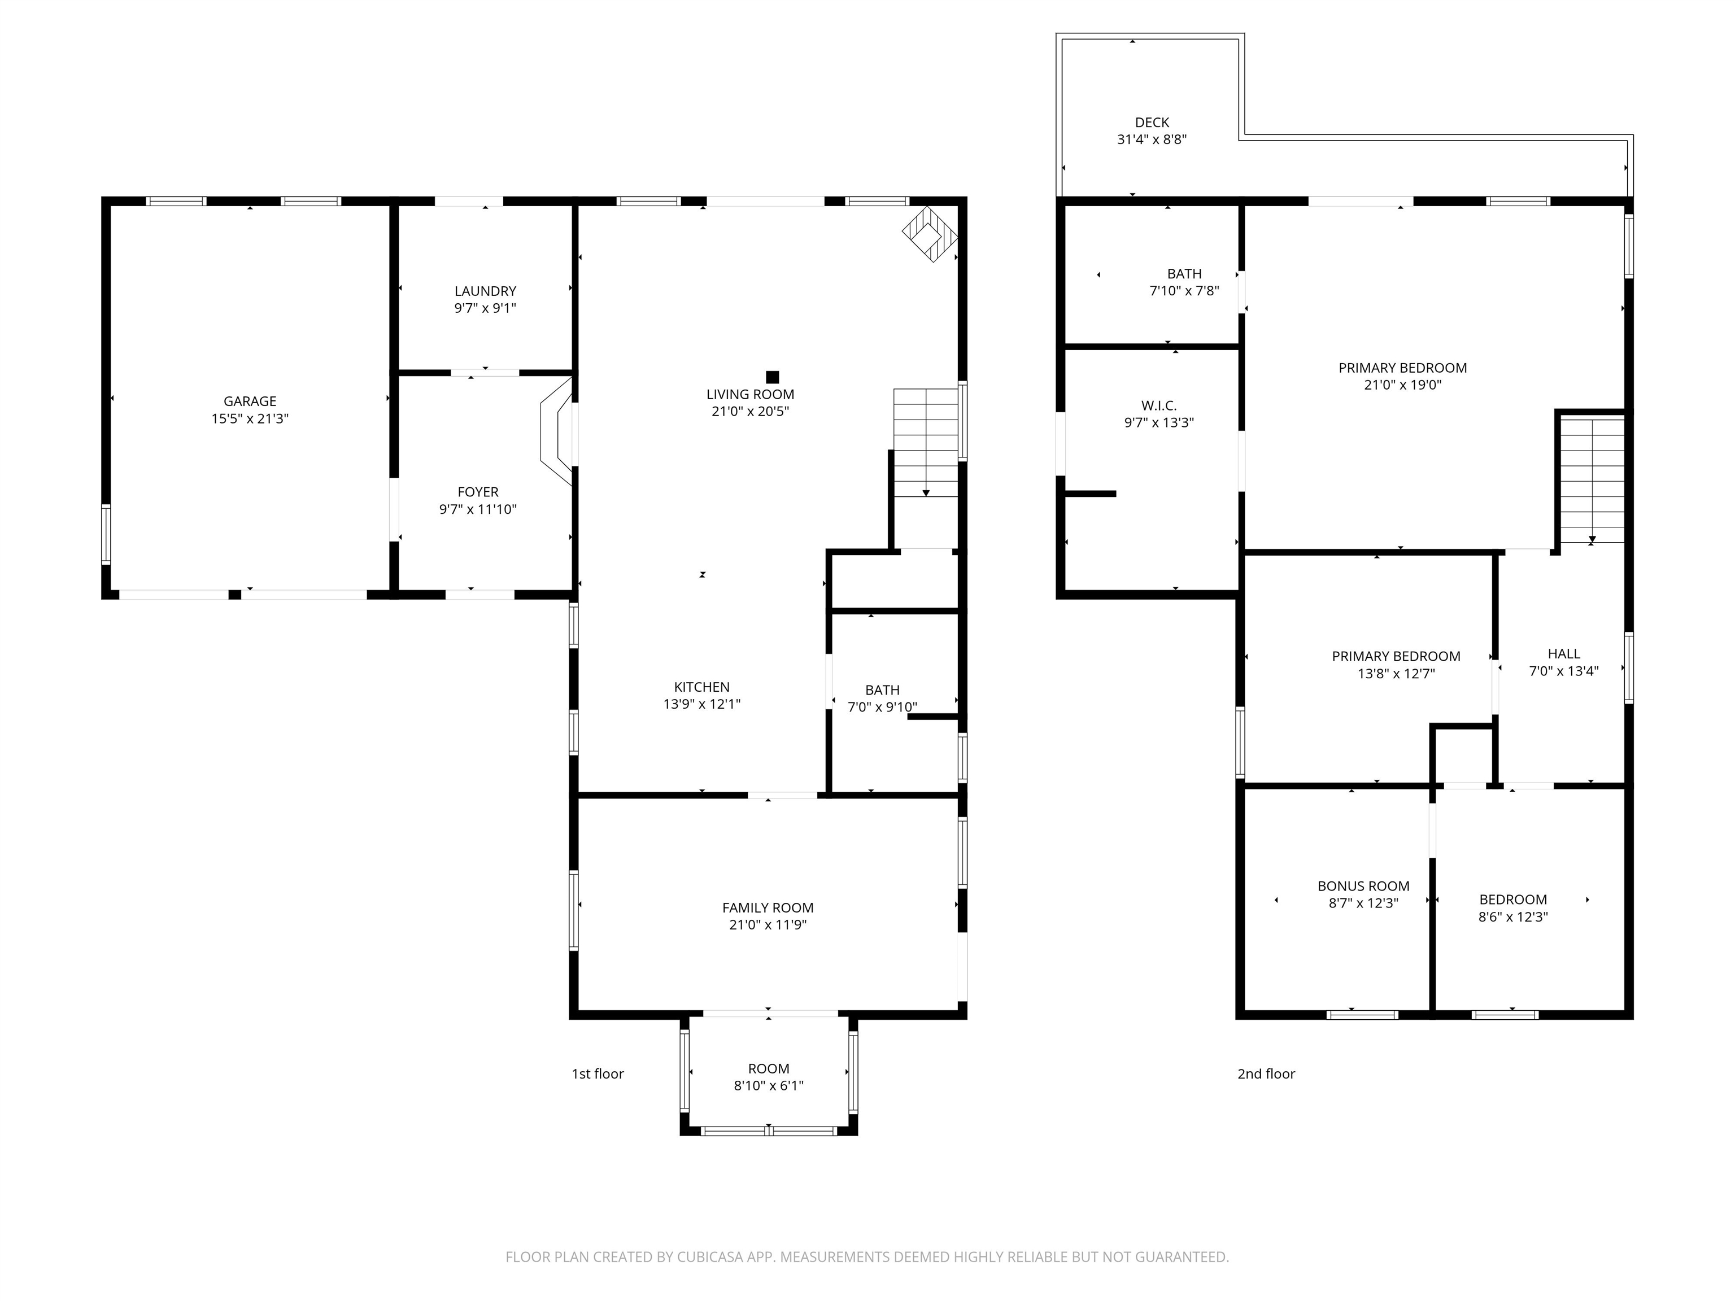
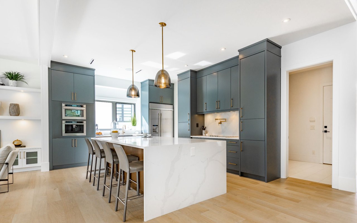
Set against a backdrop of open farmland and beautiful Vermont sunrises, this 3 bedroom, 2 bath farmhouse offers a blend of character, functionality, and flexibility. Enter through a classic mudroom with integrated laundry an ideal everyday entry connecting the attached 2 car garage to the home. Inside, the first floor features a comfortable, open flow between the kitchen, dining, and main living areas, creating a natural space for gathering and day to day living. A separate front living room provides a quieter spot to unwind or could serve as a home office or den. The layout offers versatility, with the option to easily reverse the current dining and living room setup allowing the main living space to be centered around the patio doors, scenic views, and pellet stove for a warm and inviting focal point. The kitchen includes a distinctive pantry crafted from the home's original staircase, adding a thoughtful touch of history and charm. Just beyond, a large back deck overlooks peaceful fields, offering the perfect setting for outdoor dining or relaxing evenings. Upstairs, the primary bedroom is generously sized and filled with natural light, complete with a 3/4 bath featuring a jetted tub and a walk-in closet with built-in shelving and additional under-eave storage. Two additional bedrooms offer ample space, with one providing a bonus area well-suited for a playroom, office, or flex space. Custom built-ins throughout the home enhance both storage and character. This property maintains the feel of a traditional Vermont farmhouse while supporting the needs of modern living. Located just minutes from the interstate and nearby shopping, this home offers the convenience of accessibility without sacrificing its peaceful country setting.