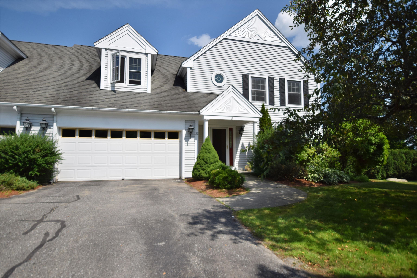
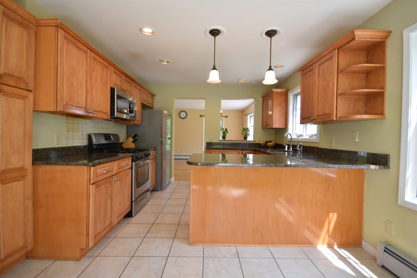
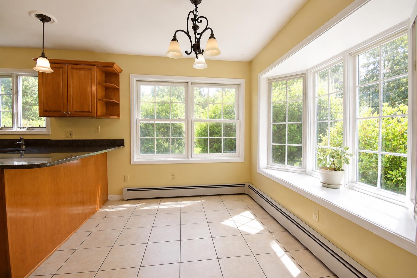
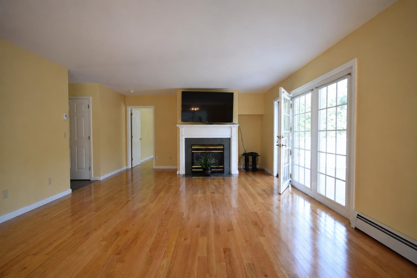
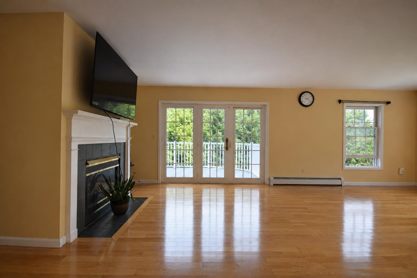
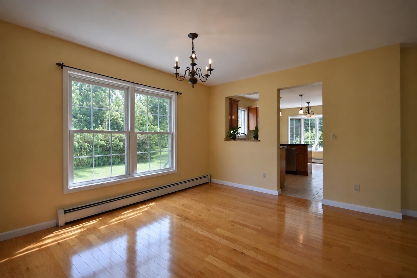
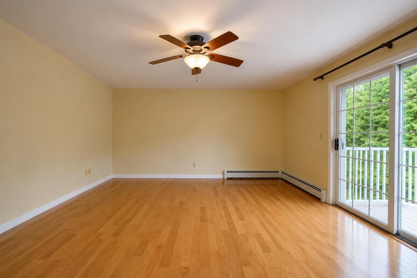
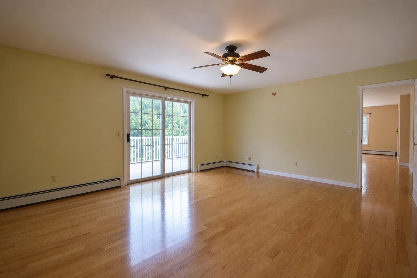
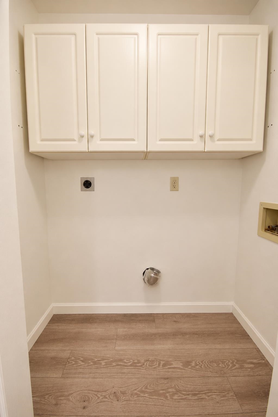
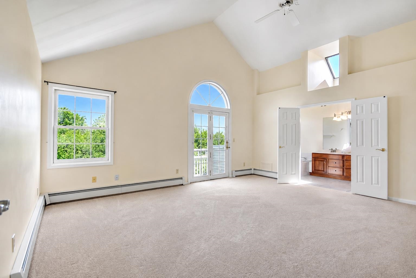
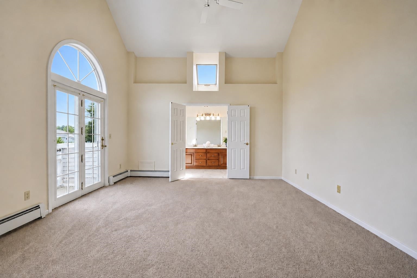
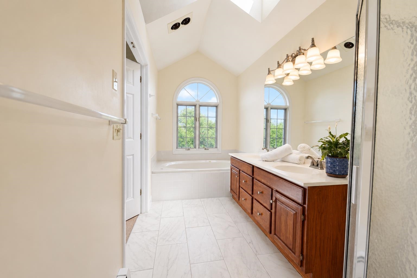
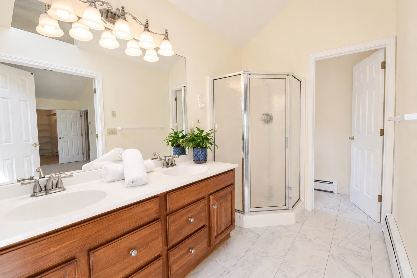
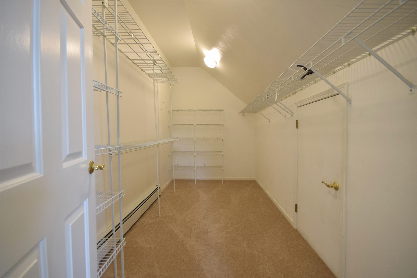
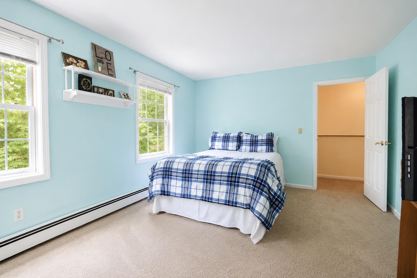
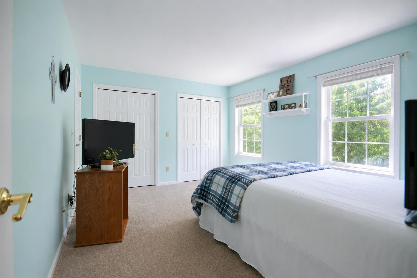
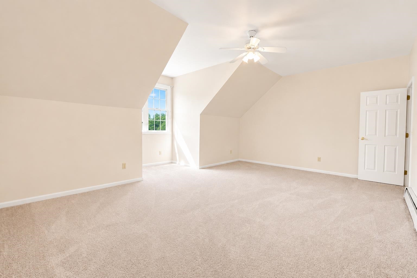
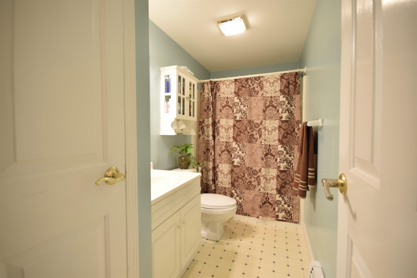
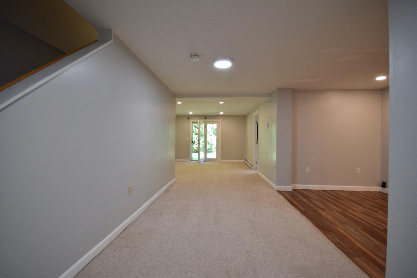
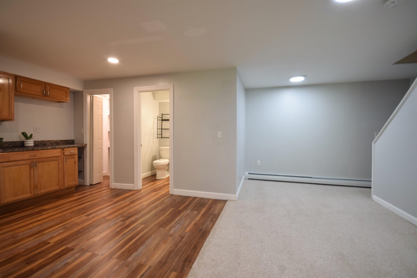
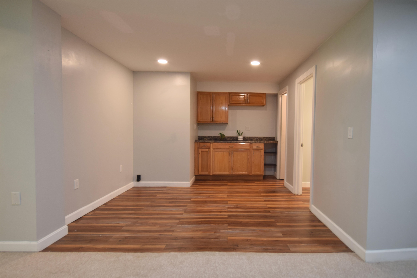
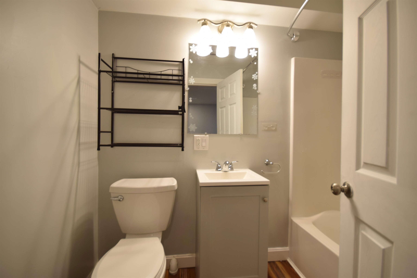
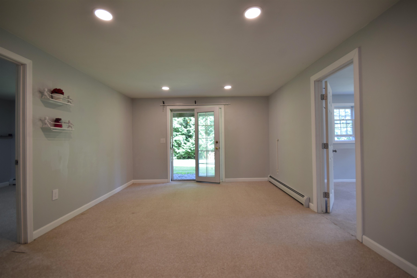
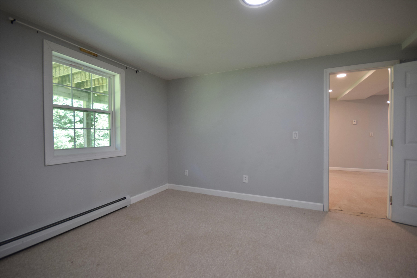
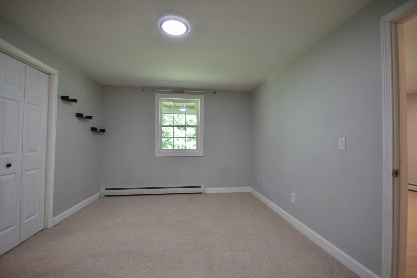
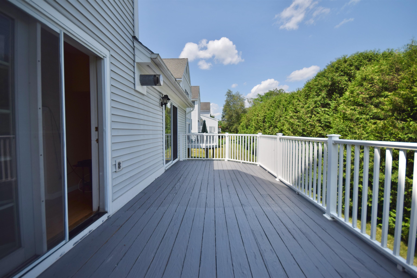
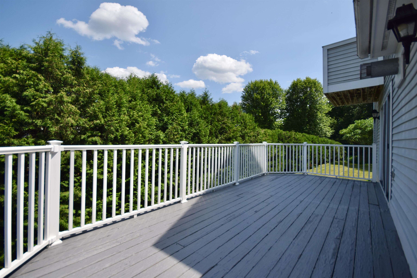
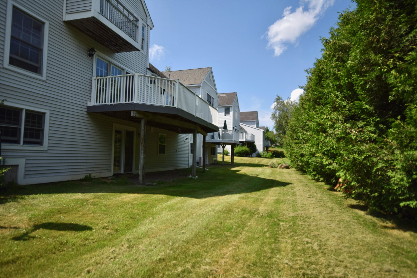
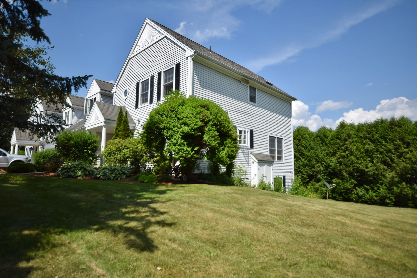
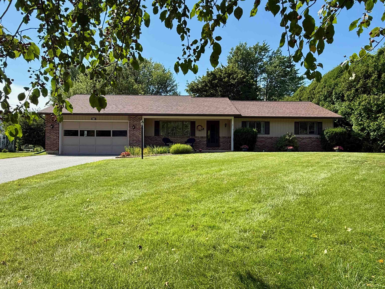
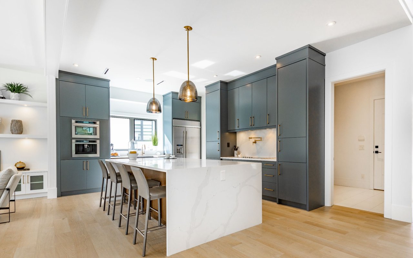
Welcome to one of the largest floor plans in the sought-after Village at Old Stage! This spacious end-unit townhome offers over three finished levels of living space with a flexible floor plan to accommodate a variety of lifestyles. With the town recognizing the home as a 5-bedroom property, there is ample space for guests, home offices, hobbies, or multi-generational living. The main level is filled with natural light and features beautiful hardwood flooring, a cozy gas fireplace, and an open living area that flows to an oversized deck overlooking a peaceful, open setting which is perfect for relaxing or entertaining. A first-floor office or den provides additional living space and easy deck access, while first-floor laundry adds everyday convenience. Upstairs, the generous primary suite offers cathedral ceilings, a walk-in closet, and French doors leading to a private balcony, a wonderful spot to enjoy your morning coffee. Additional bedrooms provide comfortable accommodations for family and guests alike. The finished walk-out lower level expands the home's versatility with additional finished living space, a full bathroom, and direct access to the outdoors, offering endless possibilities for recreation, guests, or a home office setup. Enjoy an attached two-car garage, abundant storage, and an unbeatable Essex location just minutes from Indian Brook Reservoir, Lang Farm, The Links at Lang Farm Golf Course, shopping, dining, schools, and everything Essex has to offer. Optional membership to the Mansfield Village Association provides access to a neighborhood pool, tennis courts, and basketball courts, adding even more to enjoy. Don't miss this opportunity to own a spacious home in one of Essex's most desirable communities!