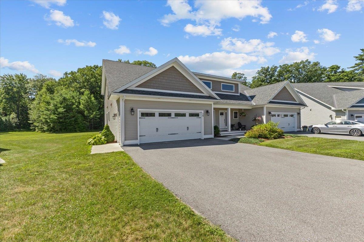
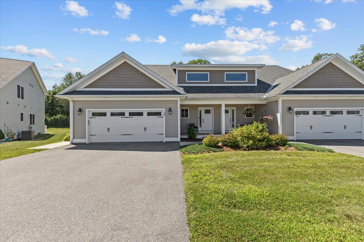
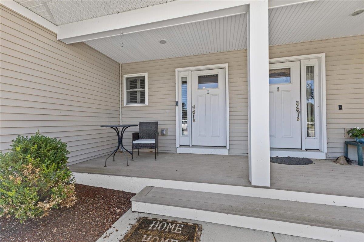
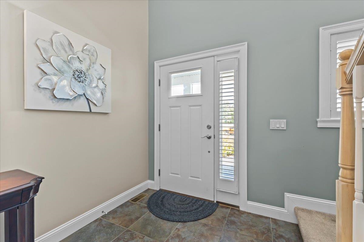
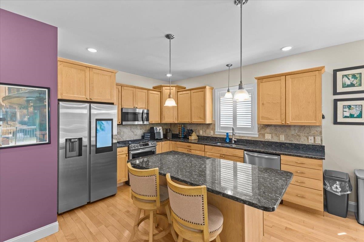
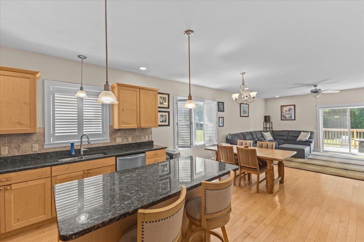
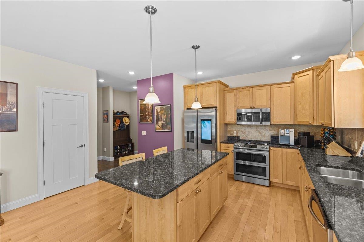
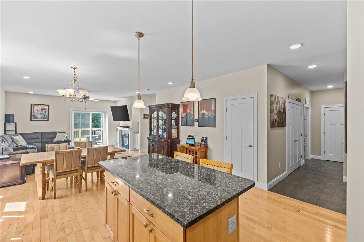
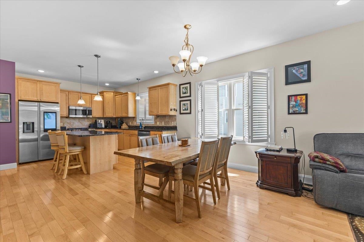
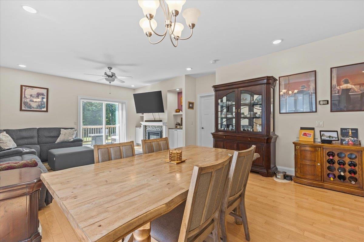
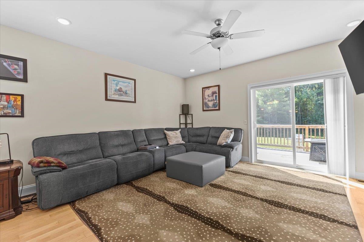
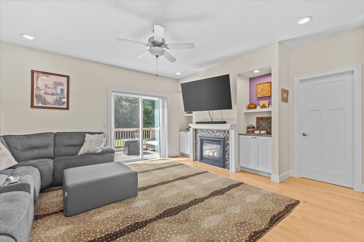
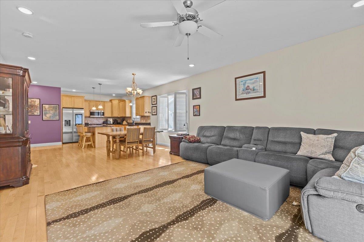
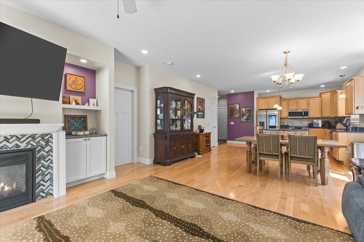
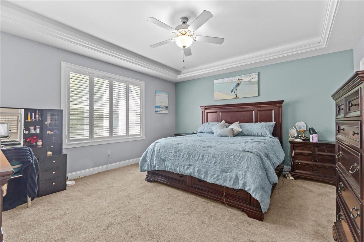
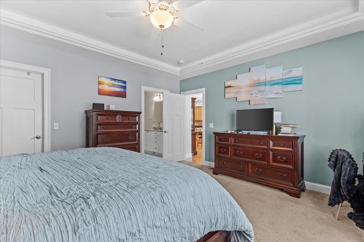
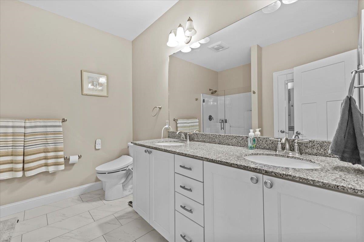
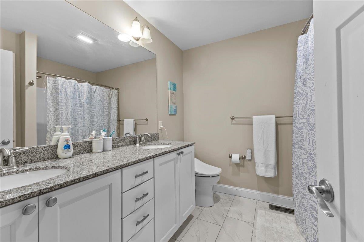
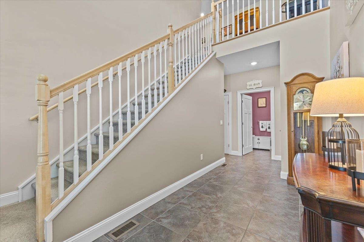
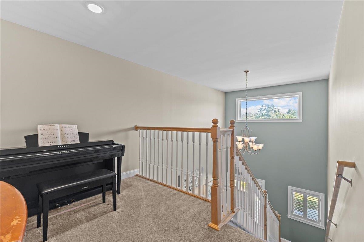
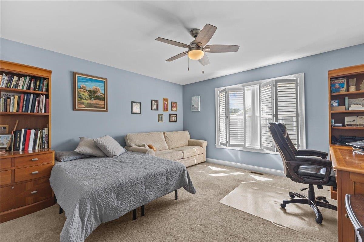
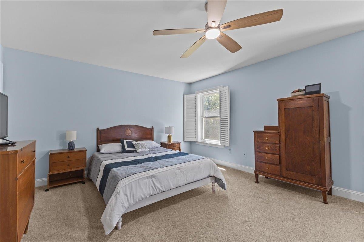
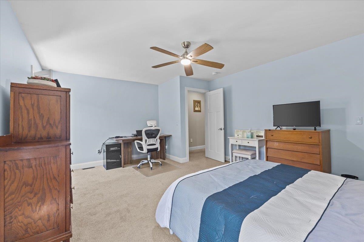
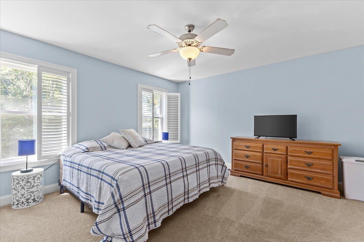
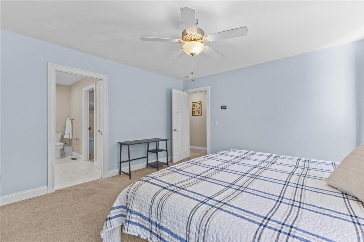
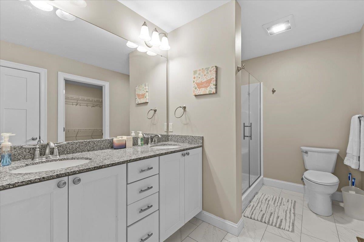
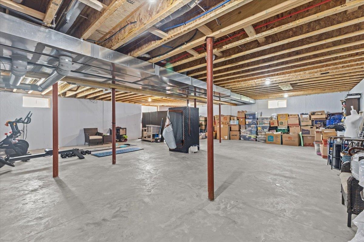
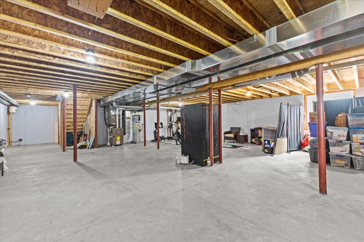
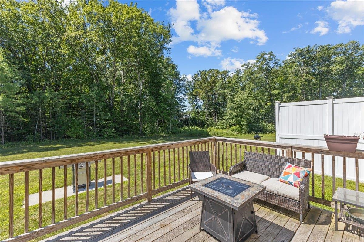
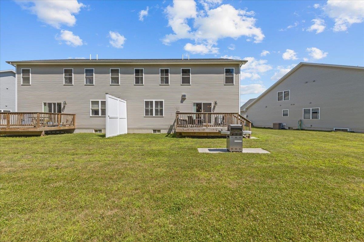
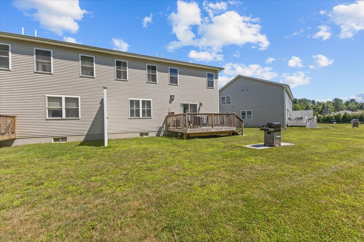
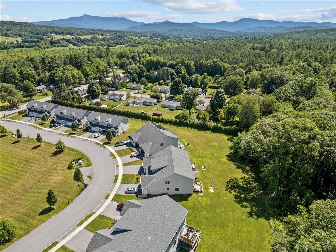
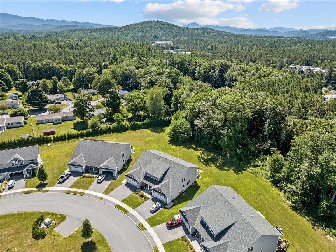
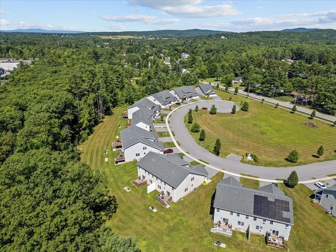
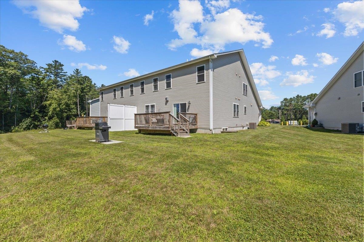
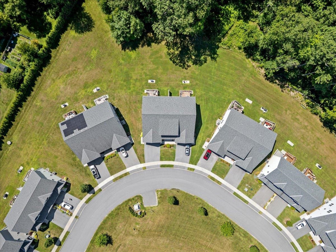
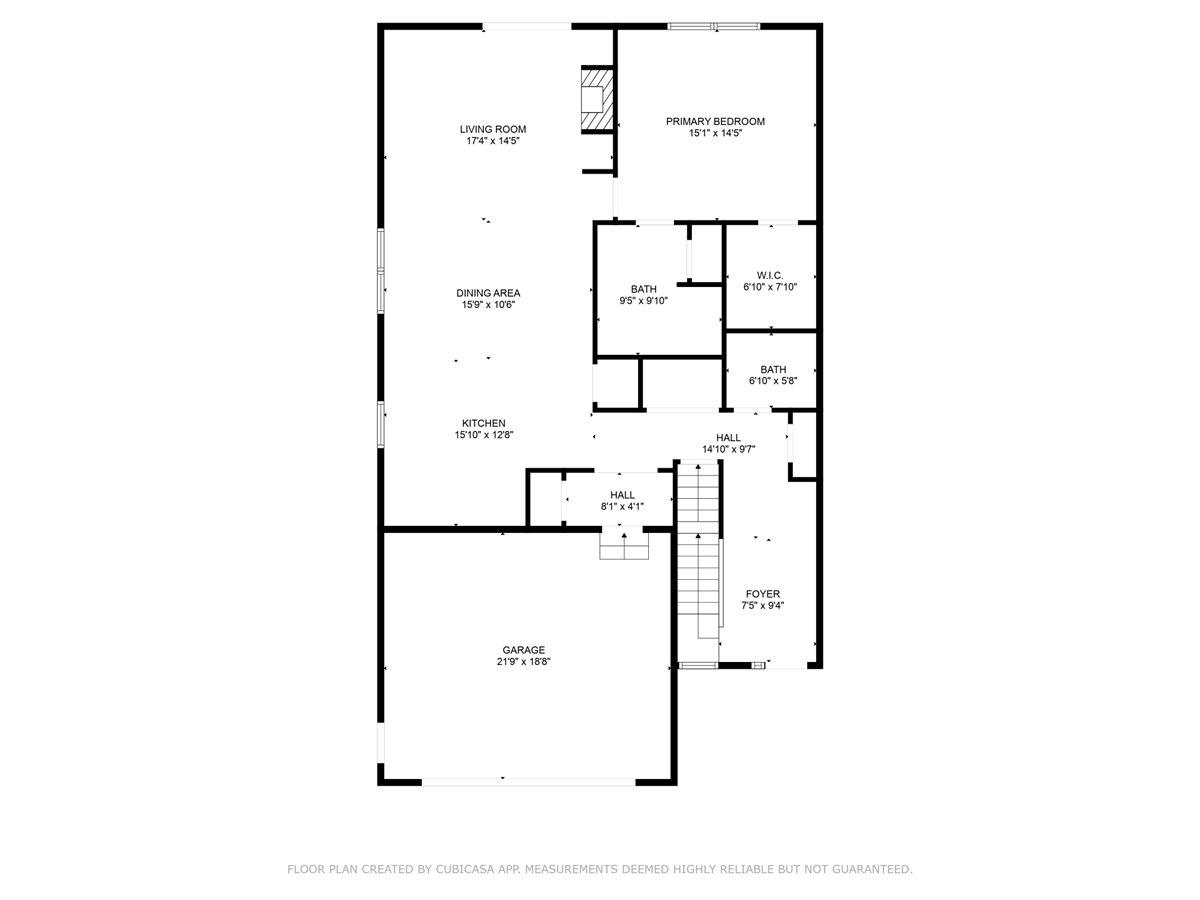
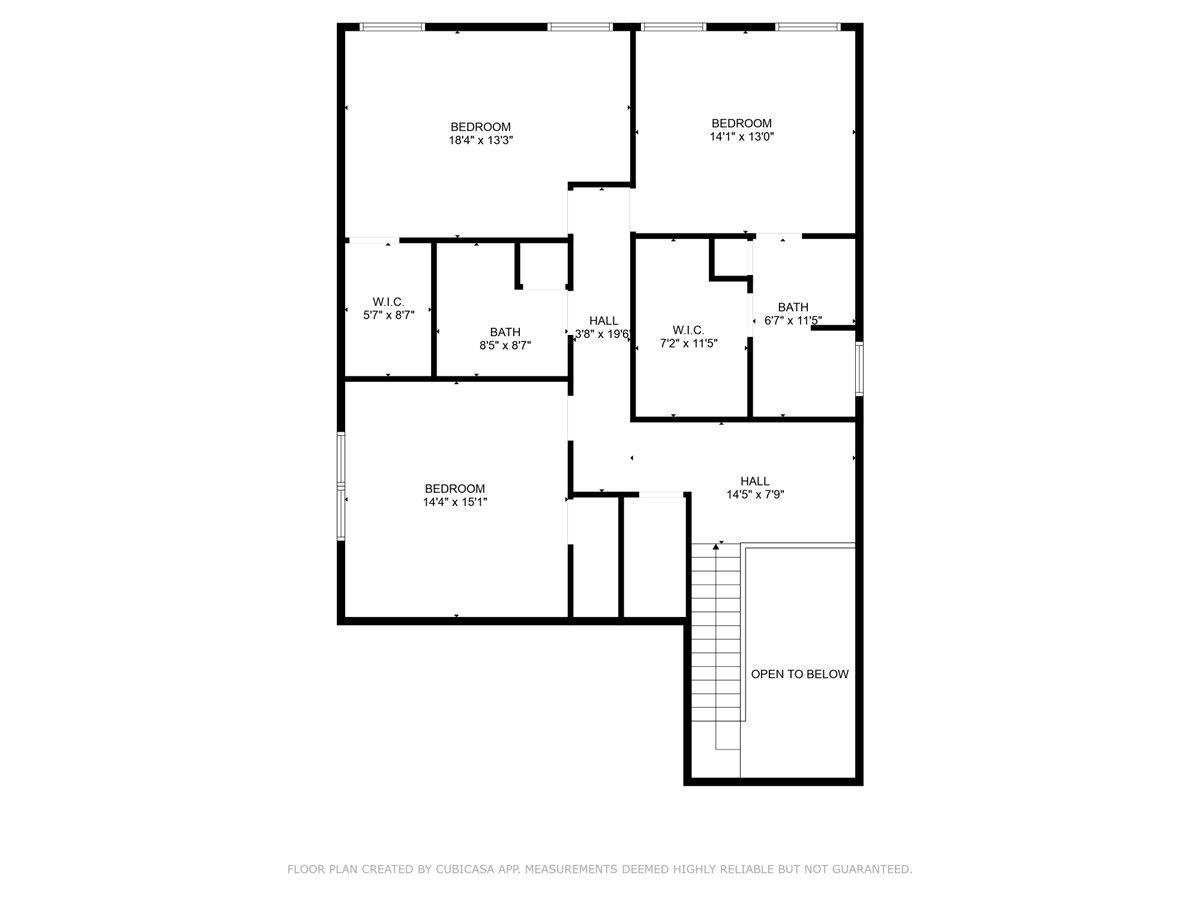
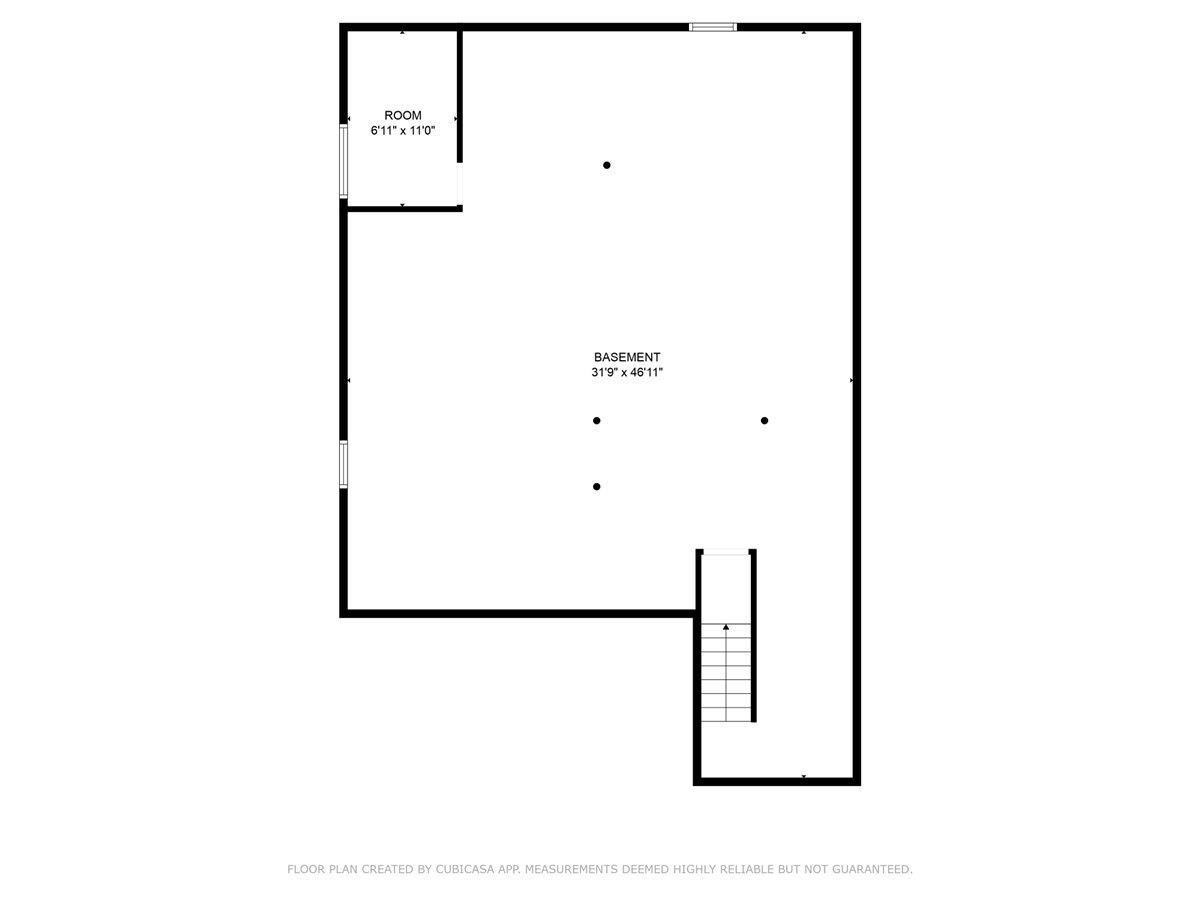
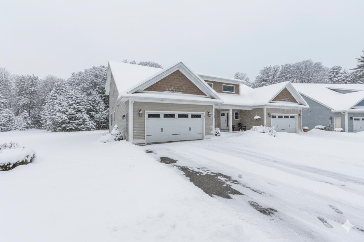
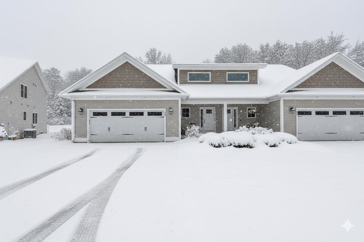
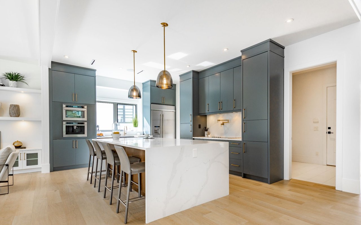
An unbeatable Essex location paired with the ease of townhome living - what's not to love? This bright and welcoming 4-bedroom home offers the rare flexibility of TWO primary bedroom suites--one conveniently located on the first floor with a walk-in shower, perfect for multi-generational living. The main level features 9-foot ceilings, fresh interior paint (2022), hardwood floors, and a spacious open-concept layout ideal for everyday living and entertaining. The upgraded kitchen shines with granite countertops, a seating island and newer Samsung smart appliances, including a smart range and refrigerator. A cozy gas fireplace anchors the living area, while plantation shutters add timeless style throughout. Step outside to the large back deck--perfect for gatherings or quiet evenings at home. Upstairs, you'll find the second primary suite, two additional generously sized bedrooms, a full bath, and a full laundry area. In addition to the second floor laundry, there is also laundry on the main level--both with washer and dryer. Modern comforts include central air, central vac, smart thermostats on both levels, and an EV car charger. The unfinished basement offers excellent potential for future expansion and includes an egress window, making it easy to add additional living space. Just minutes from schools, parks, shopping, and restaurants, this home truly delivers on comfort, convenience, and location. Motivated Sellers - with acceptable contract, Seller offering concessions towards closing costs or interest rate buy down! Inquire for more info!