Leave a Message

Thank you for your message. We will be in touch with you shortly.

Explore Our Properties

Property Description

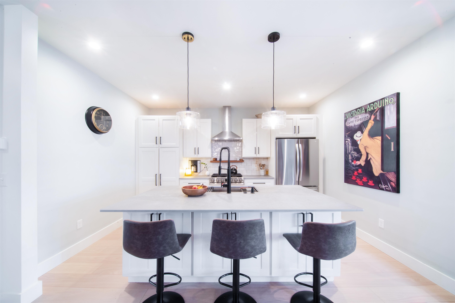
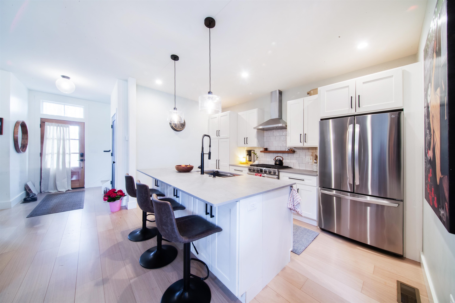
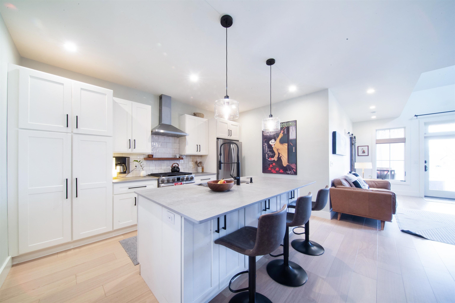
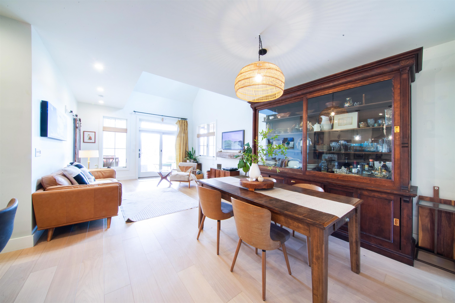
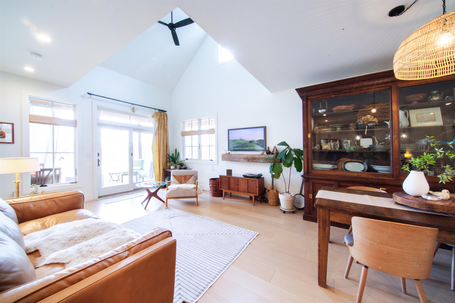
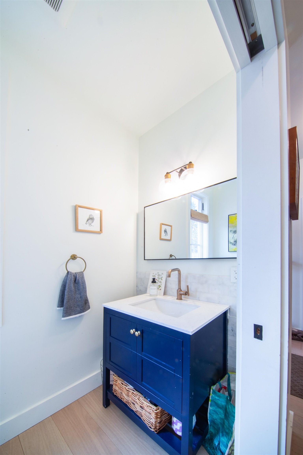
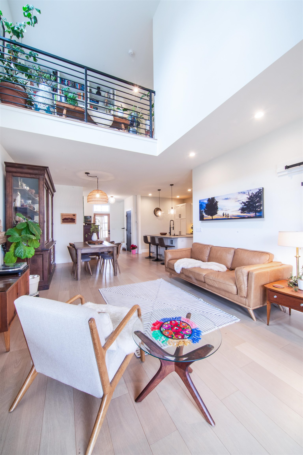
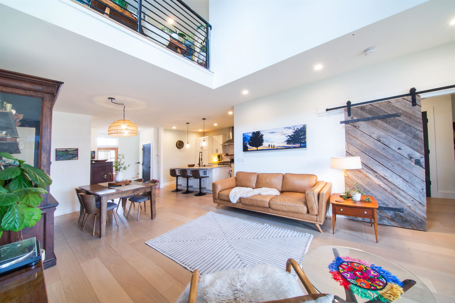
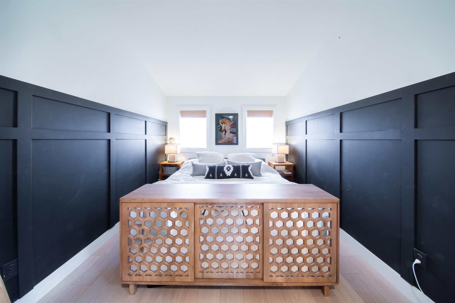
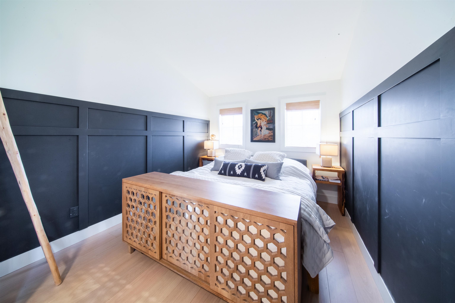
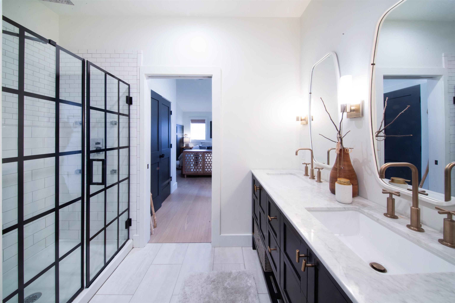
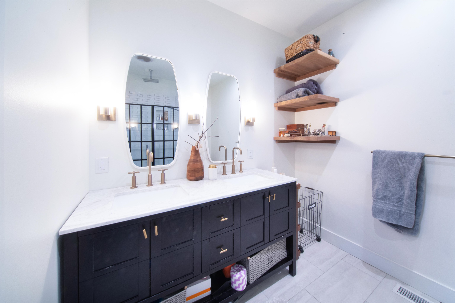
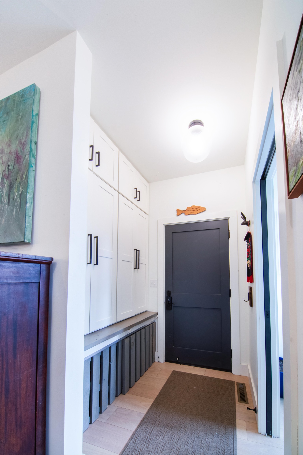
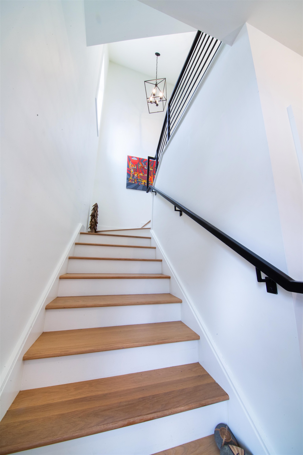
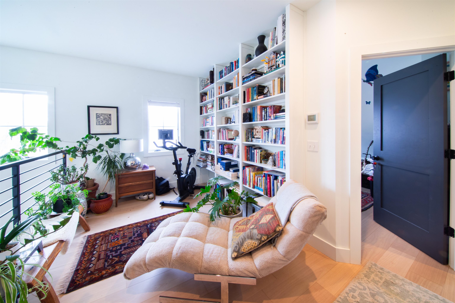
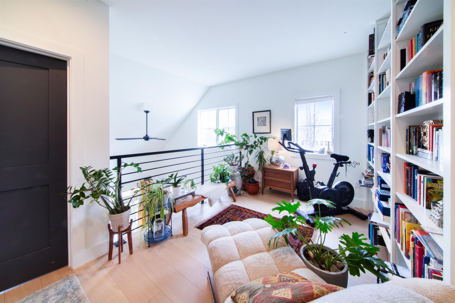
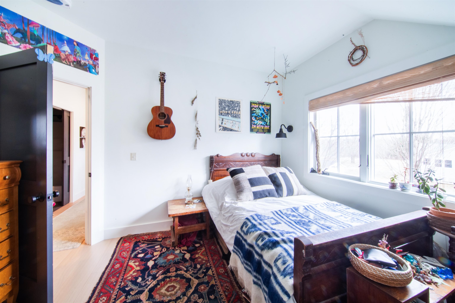
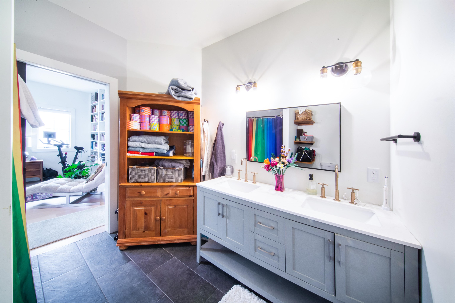
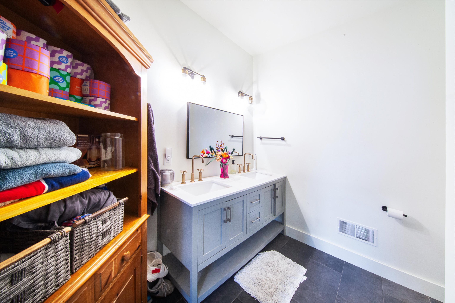
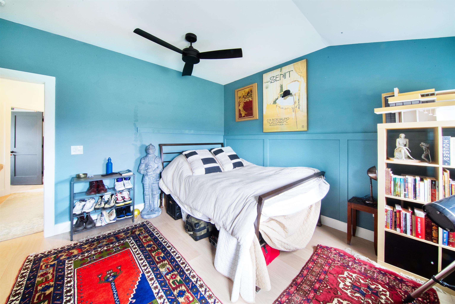
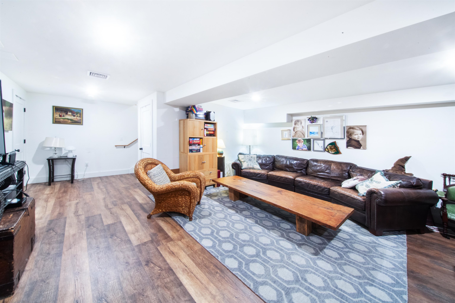
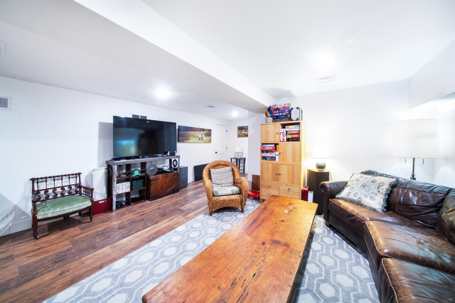
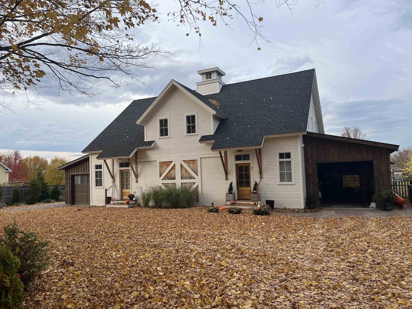
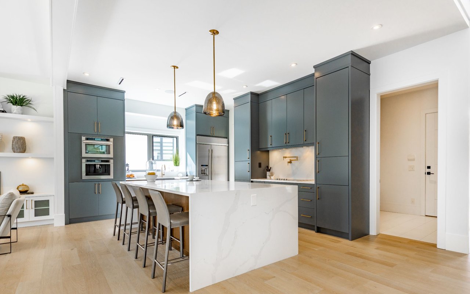
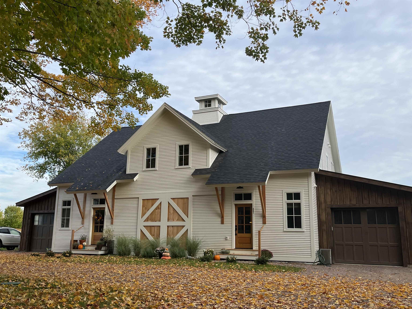
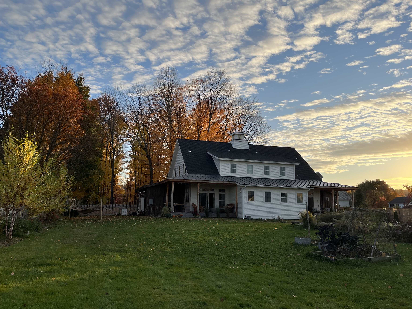
Welcome to Maple Way Townhomes, a unique and singular property nestled in the heart of Williston Village, set within a beautiful grove of mature maple trees. Newly built in 2021, you'll notice quality and design in every room. The large chef's kitchen features stone countertops, stainless appliances, a built-in coffee maker, and an executive Gas Decor chef's range. The open-concept living and dining areas showcase designer lighting fixtures, wood accents, and a vaulted ceiling and custom metal banisters. A main floor primary bedroom with en suite bath greets you with a dual sink marble vanity and a luxurious 5-spray shower. Upstairs you'll find two more spacious bedrooms, another full bath a tidy laundry room with storage, and a loft area ready for your office or den. The home also features an expansive finished basement, offering exceptional additional living, recreation, or flex space. A standby generator provides peace of mind by powering the entire home. The building was constructed with the highest quality materials and includes state-of-the-art Mitsubishi heat pumps and HRV system. The two units share 1.23 acres of space, just steps from the Williston bike path and within walking distance to all village amenities. Sit on your expansive deck as you look over an oasis. A cedar privacy fence surrounds the backyard, where you'll find a water garden, mature apple and elderberry trees, a large blackberry patch, and a gorgeous bluestone patio with fire pit--perfect for relaxing or entertaining. This property feels like an oasis, centered in idyllic Williston Village.
Overview

Property Status
Sold
Date Sold
July 30, 2026
Lot Size
1.23 Acres
MLS ID
5085462
Property Type
Condo
Year Built
2021

Features & Amenities

Total Area
2,435 Sq.Ft.
Neighborhood
Williston
View Description
Mountain View
Stories
2
Garage Spaces
1.0
Roof
Asphalt Shingle, Standing Seam
Lot Features
Near School(s), Near Golf Course, Level, Near Paths
Heat Type
Forced Air, Heat Pump
Air Conditioning
Central AC
Laundry Room
2nd Floor Laundry
Appliances
Dishwasher, Disposal, Dryer, Range Hood, Refrigerator, Domestic Water Heater, Gas Water Heater, Dual Fuel Range, Exhaust Fan
Other Interior Features
Kitchen Island, Vaulted Ceiling
Sewer
Public Sewer On-Site
HOA Amenities
Common Acreage, Snow Removal, Trash Removal
Elementary School
Allen Brook Elementary School
Middle School
Williston Central School
High School
Champlain Valley UHSD #15
School District
Champlain Valley UHSD 15
Sales Price
$670,000
Real Estate Tax
$9,275/yr
HOA
$300/mo

Downloads

8001 williston Road

Schedule a Tour

We would love to help you see this beautiful home! As a full-service brokerage, we can help you tour. Please submit an offer, and answer questions about the buying process.

Thank you

for your interest in 8001 williston Road, Williston, VT 05495

8001 williston Road
Navigate
Williston

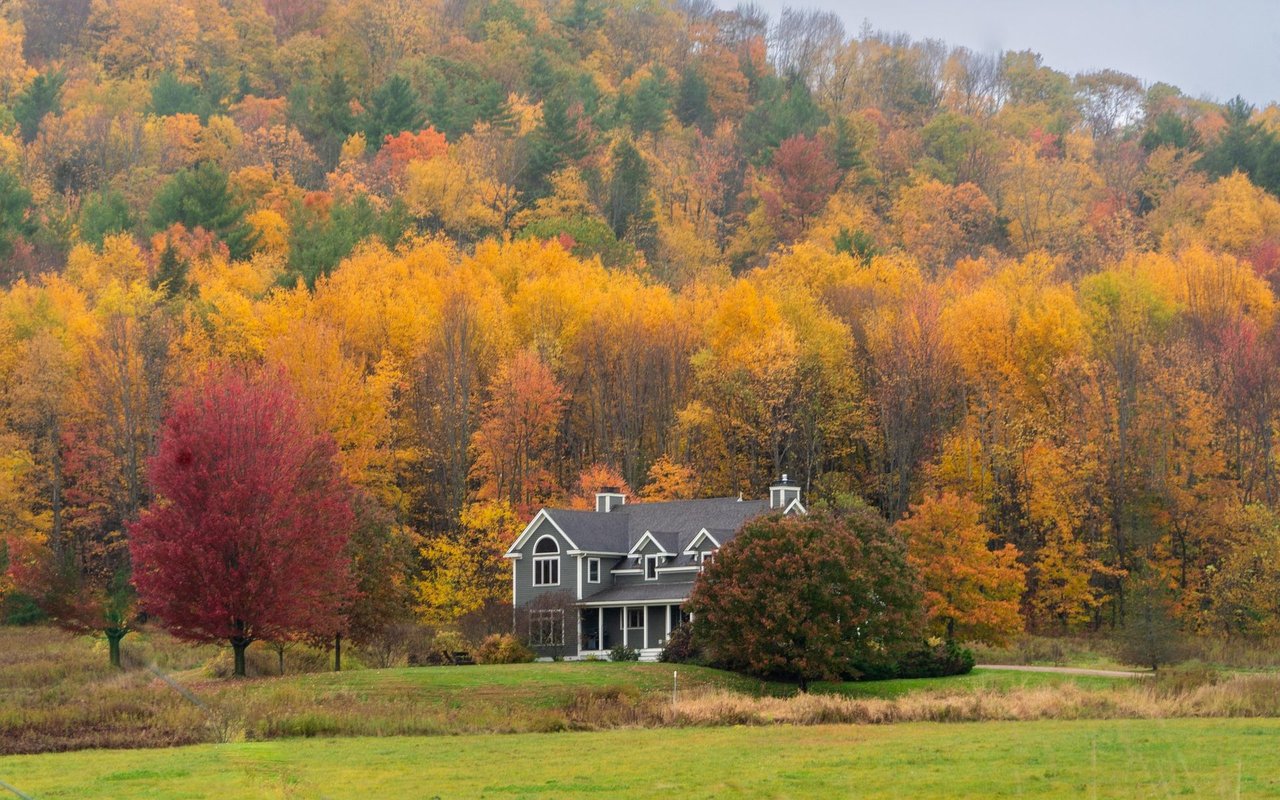
Explore Williston

read more

I'm Interested In

8001 williston Road

or
  • CallEmily Souliotis

    License #082.0116962

    (603) 344-9202
  • pretitle

    Featured Properties

    • 170 Lyman Drive Pending

      $1,299,000

      170 Lyman Drive, Williston, VT 05495

      • 5 Beds
      • 4 Baths
      • 3,806 Sq.Ft.
    • 60 Lyman Drive For Sale

      $869,000

      60 Lyman Drive, Williston, VT 05495

      • 3 Beds
      • 2 Baths
      • 3,536 Sq.Ft.
    • 2835 Mountain View Road Active Under Contract

      $475,000

      2835 Mountain View Road, Williston, VT 05495

      • 3 Beds
      • 2 Baths
      • 1,442 Sq.Ft.
    View All Properties

    Follow Us On Instagram