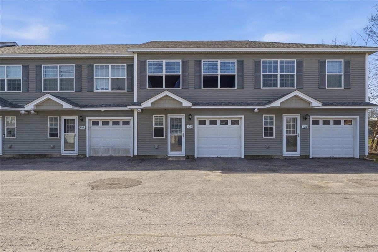
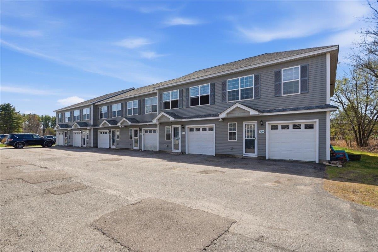
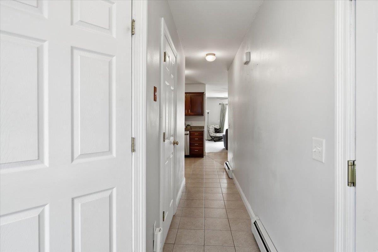
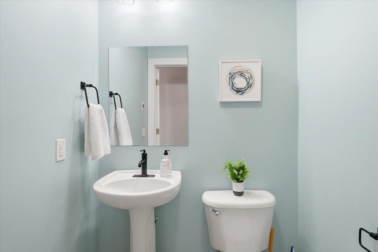
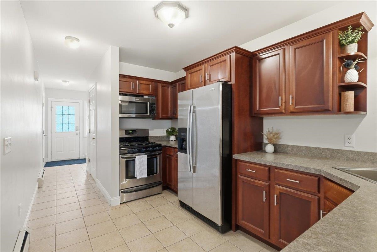
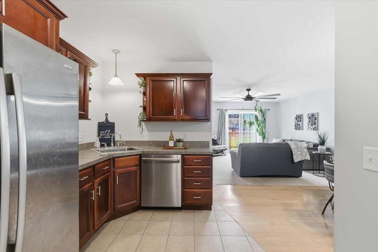
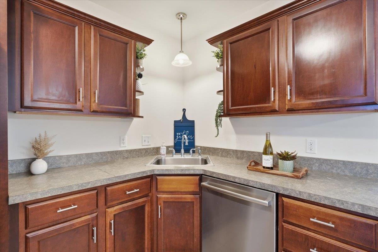
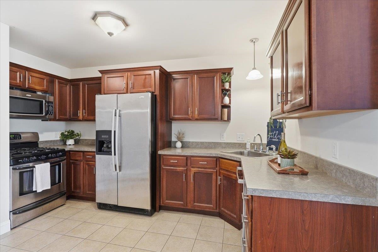
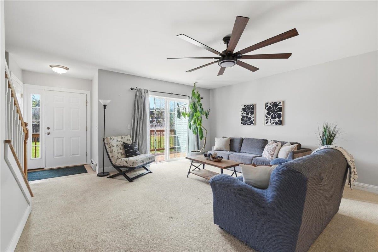
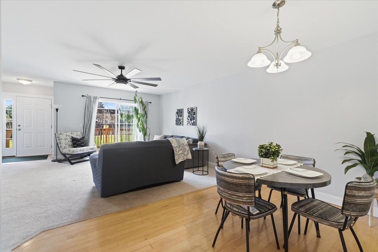
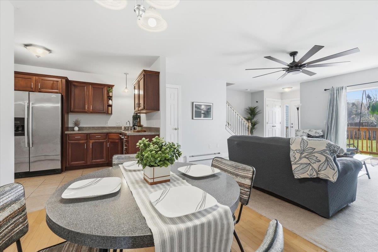
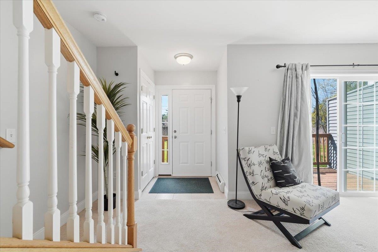
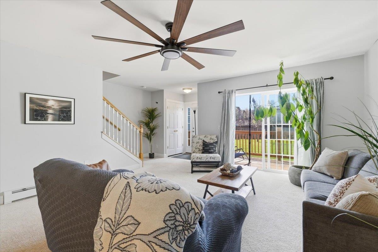
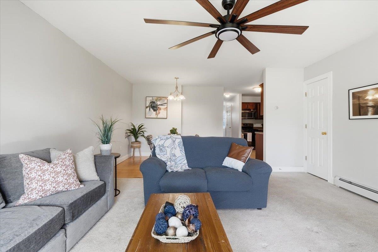
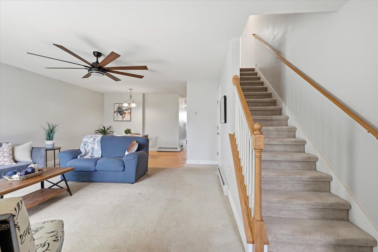
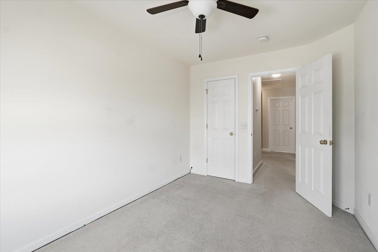
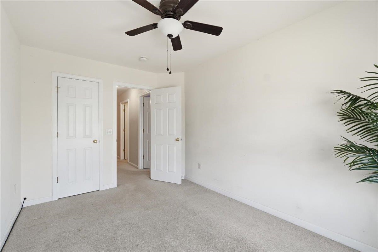
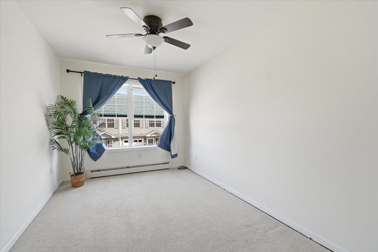
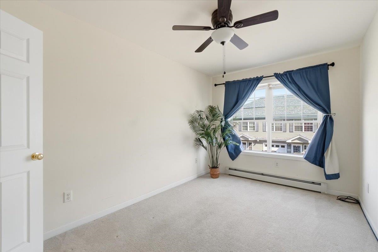
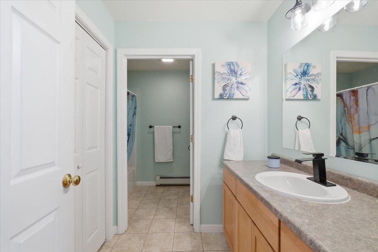
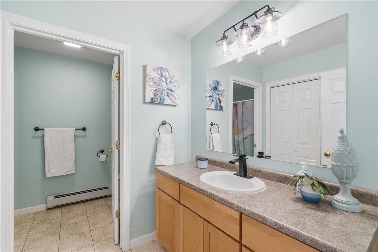
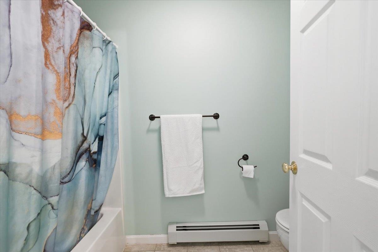
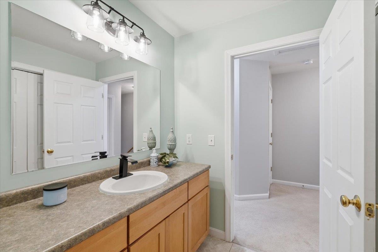
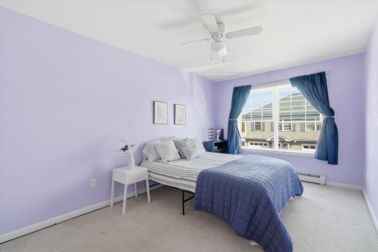
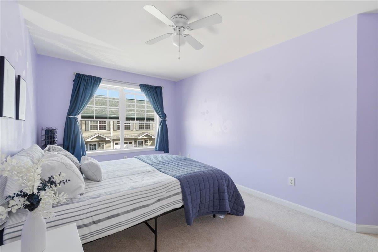
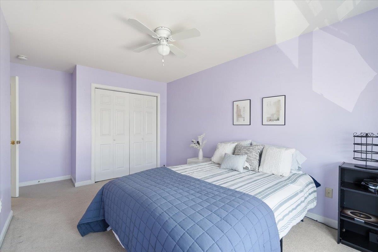
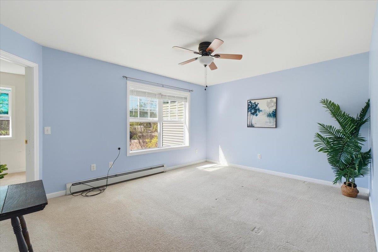
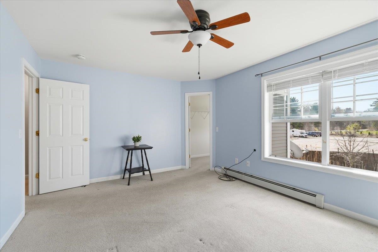
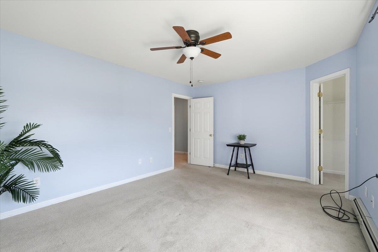
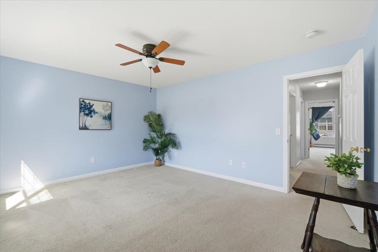
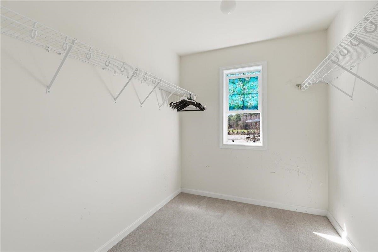
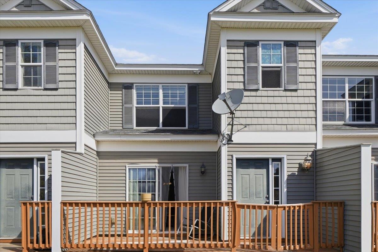
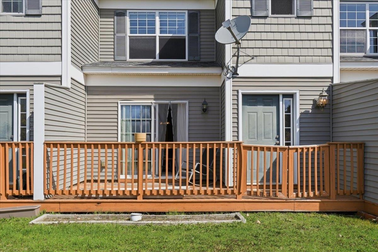
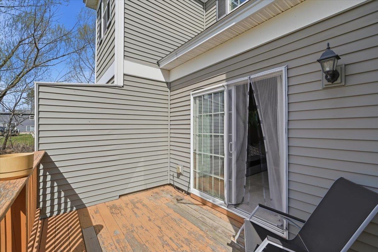
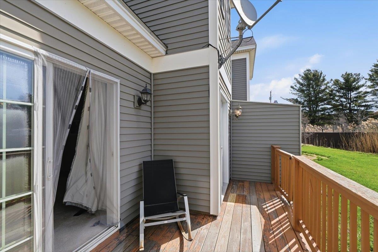
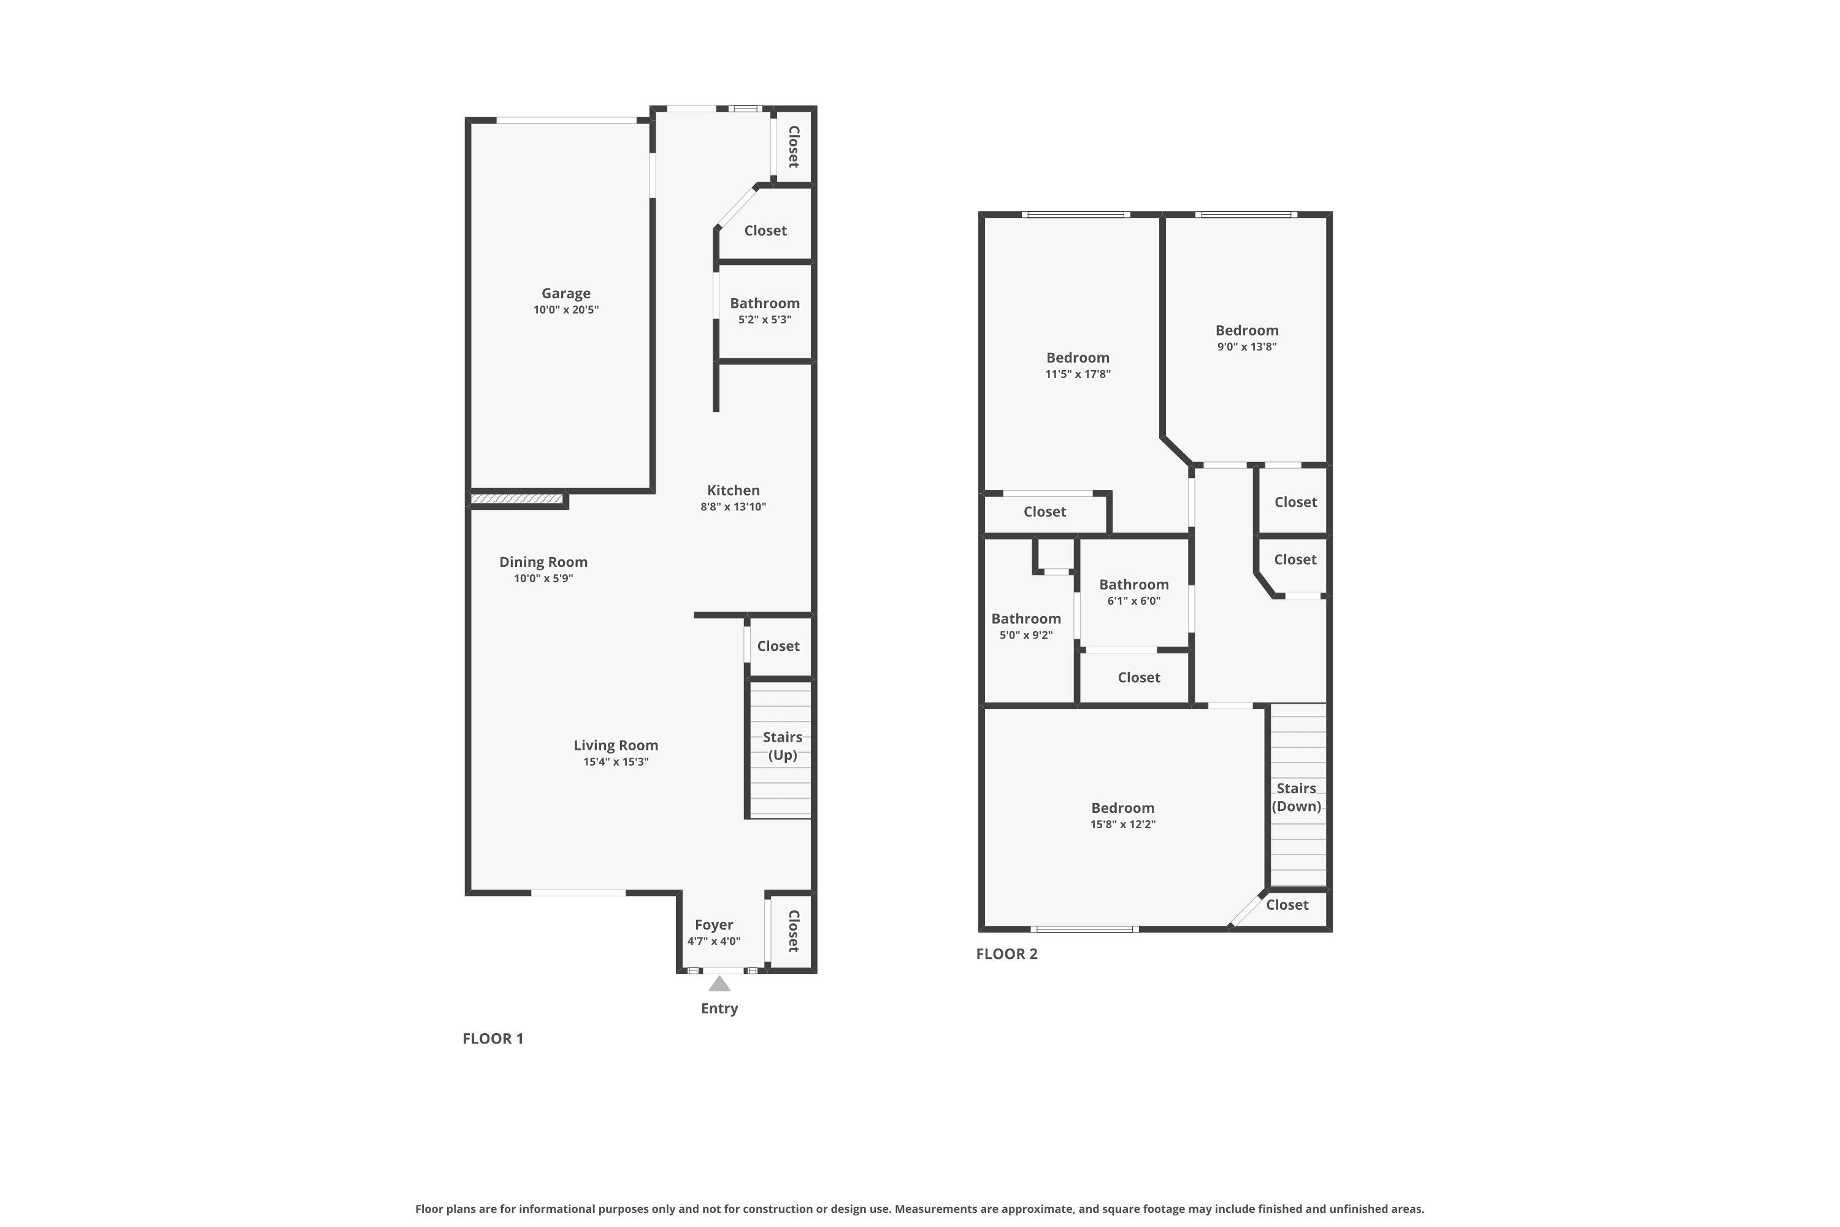
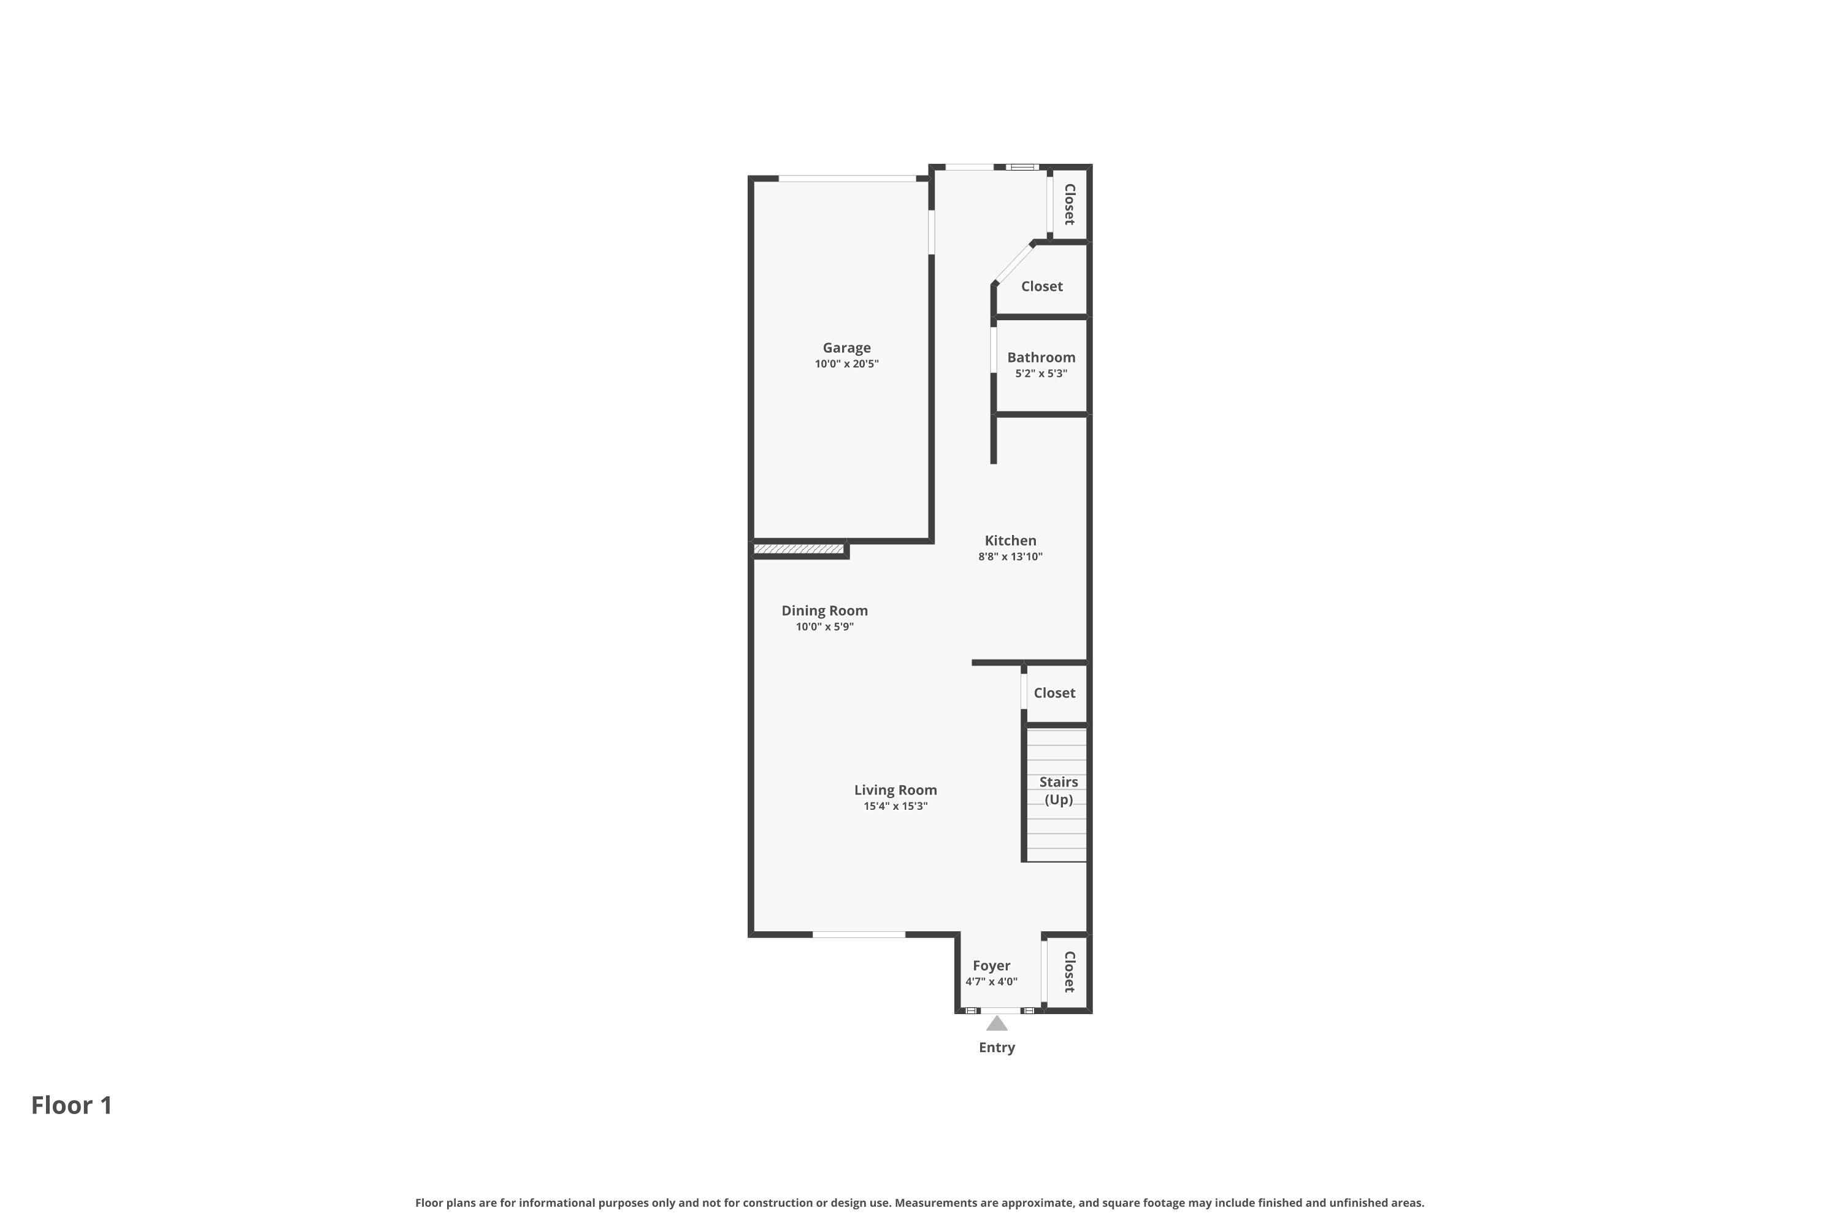
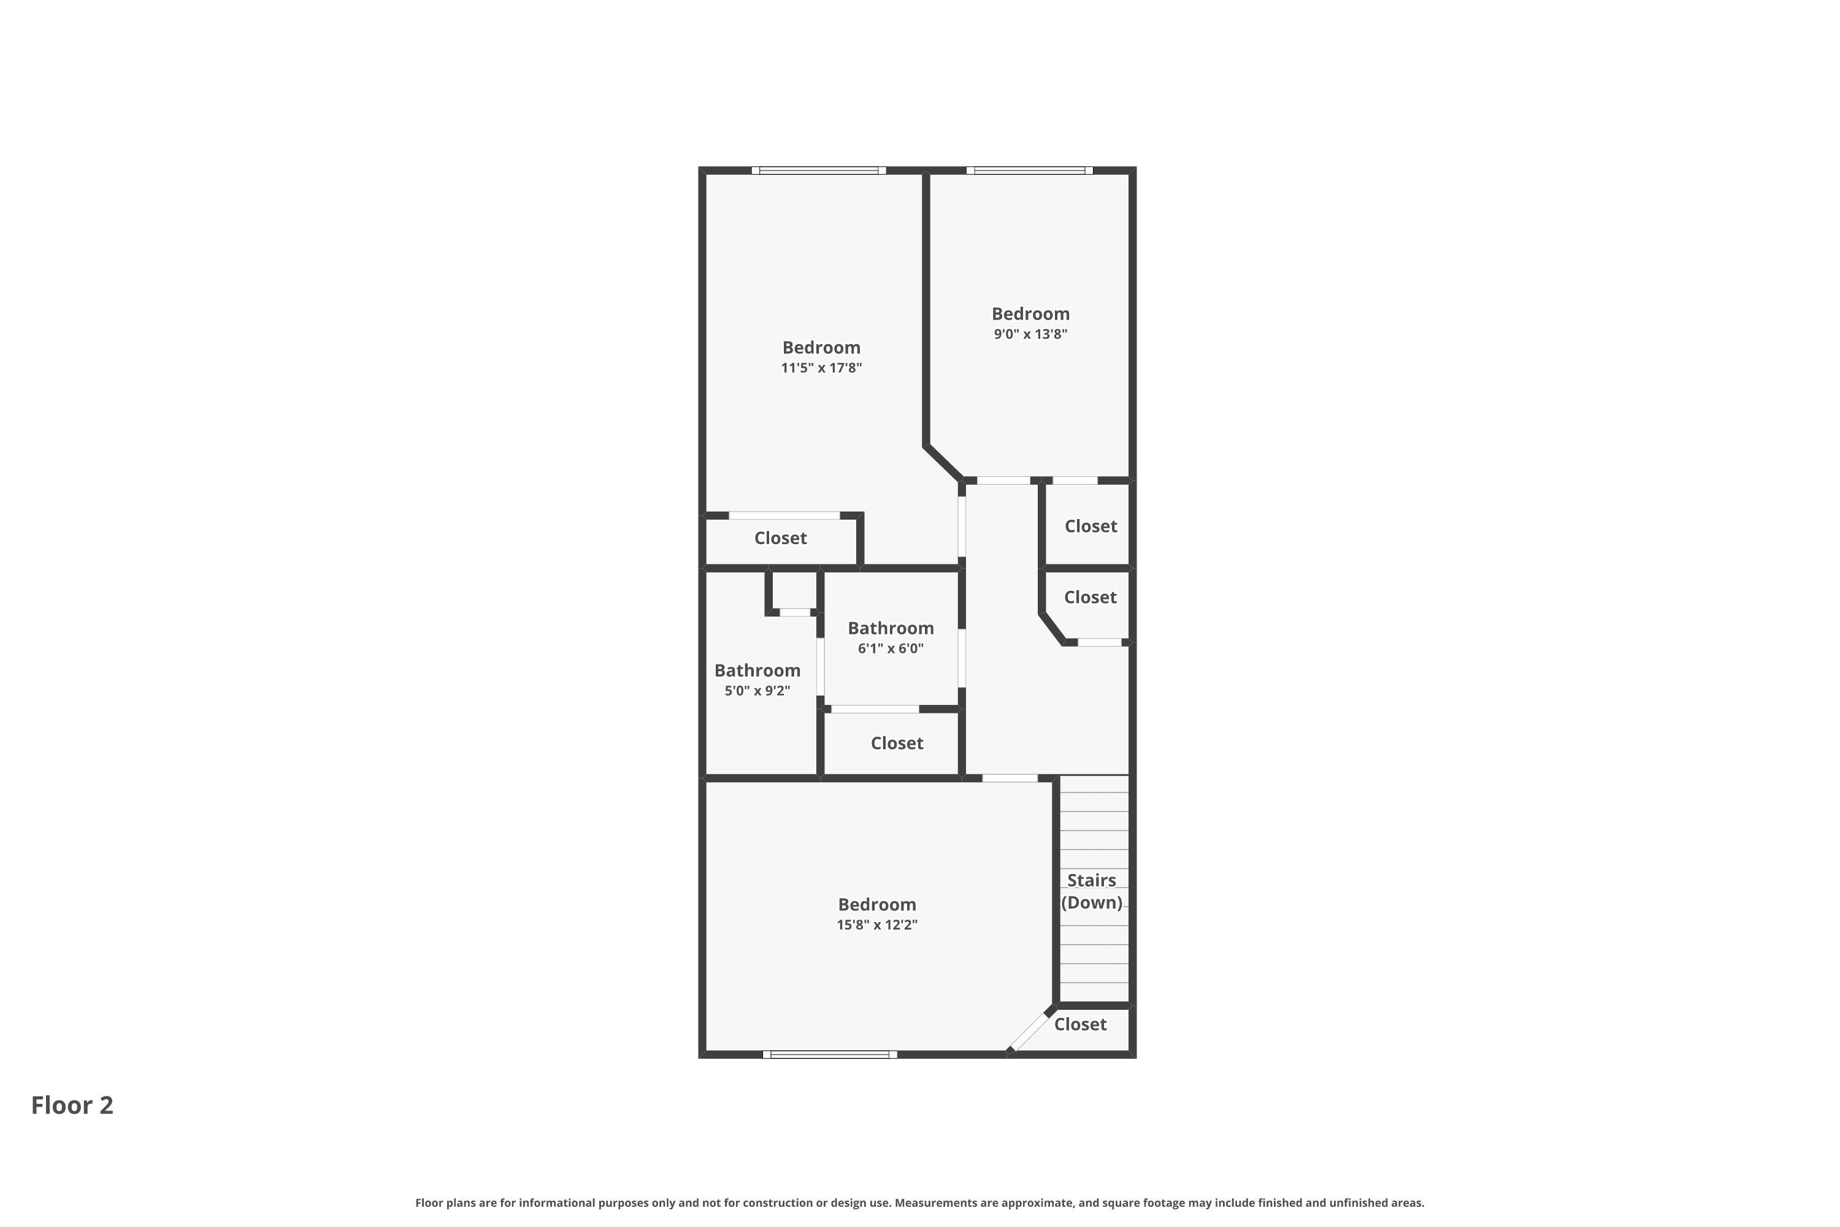
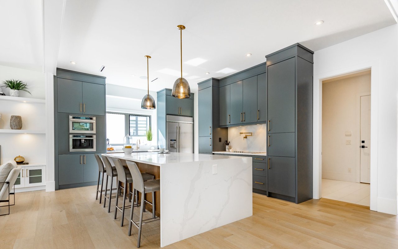
Welcome to this thoughtfully designed townhome-style condo in the desirable Ivy Lane community, offering a blend of comfort, functionality, and everyday convenience. From the moment you enter, the layout invites you in with a natural flow and abundant light. The first floor features a welcoming main living area where the kitchen opens seamlessly to the dining and living spaces--ideal for both daily living and entertaining. The kitchen provides generous counter space and ample cabinetry, making organization and meal prep a breeze. Just beyond, the living room is filled with natural light from a sliding glass door that leads to a private deck, creating an easy extension of your living space. A convenient half bath and direct access to the attached garage complete this level. Upstairs, you'll find three well-proportioned bedrooms and a full bath. The primary bedroom includes a walk-in closet, offering practical storage solutions, while large windows throughout the home continue to bring in bright, natural light. Additional highlights include plentiful storage throughout and sidewalks that connect you into town. This location offers close proximity to local dining, including a nearby restaurant, deli, and saloon, along with easy access to the interstate--making commuting and errands simple and efficient. This home balances low-maintenance living with a convenient setting and a comfortable, light-filled interior. The home has just been professionally cleaned.